
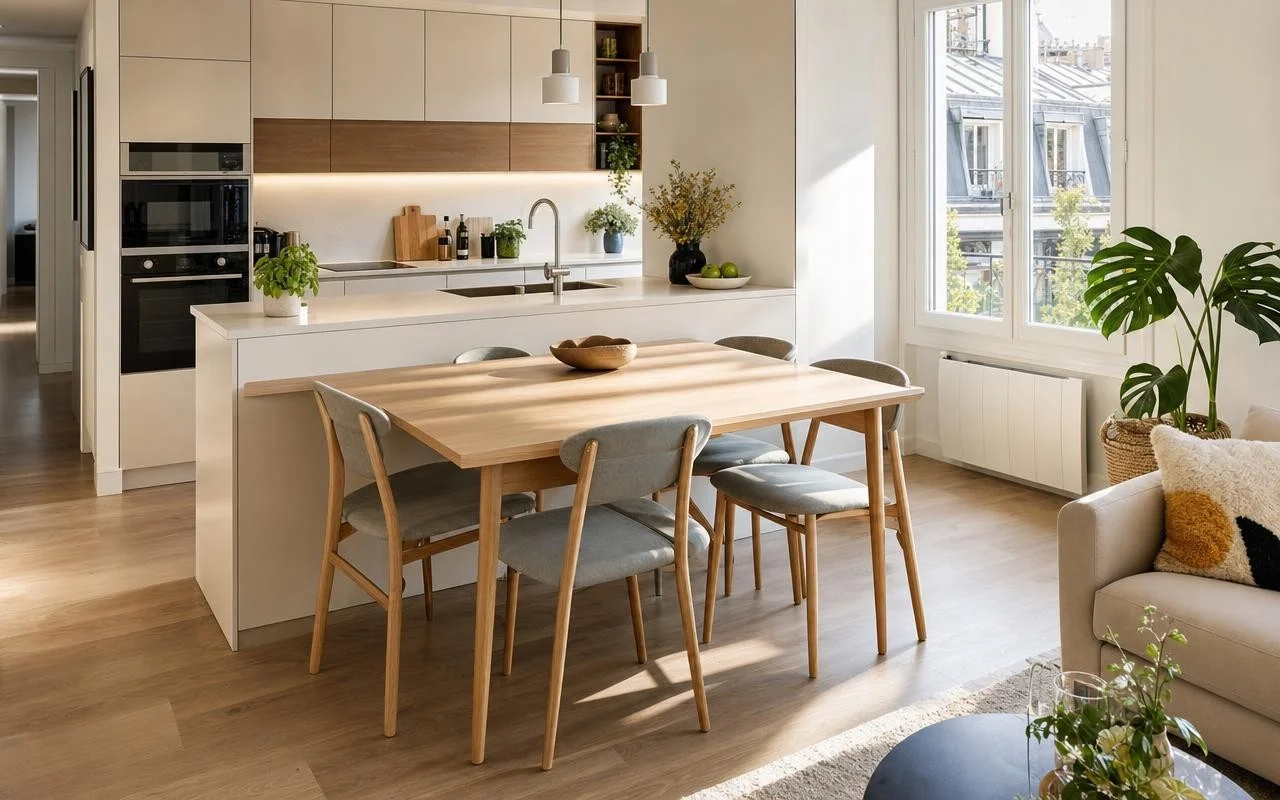
For years, the central island has stood as the dream kitchen, the one seen in magazines and in new homes. Then the reality of available space caught up with everyone: in a city apartment or a small house, this block placed in the middle often ends up hindering more than it helps. Since 2026, interior designers have been speaking outright of a new era.
In many recent renovations, installing a central island has become almost automatic, a symbol of a convivial and open kitchen. But in daily life, many families discover its drawbacks: blocked traffic flows, dishwasher doors banging, a sense of clutter in closed or narrow kitchens. As a result, another layout gradually steals its spotlight, one that is more compact and clever. Its name now recurs in every project.
Why the central island makes way in kitchens in 2026
Placed in the middle of the room, the island requires keeping space all around to be able to move, cook together, and open drawers. In a large house, that isn’t a problem. In most French homes, however, that means sacrificing several square meters. The island quickly becomes an obstacle between the living room, the terrace, and the dining corner, to the point of breaking the fluidity of foot traffic.
Usage patterns have also shifted. The kitchen has become the true heart of the home, where dinner is prepared but also where one works from home, where children do their homework, where one grabs a quick coffee. An island isolated to preparation alone no longer fits this rhythm. Especially when it also requires maintaining a large dining table, which chips away at the smallest available space.
Kitchen peninsula with integrated table: the new practical heart of the home
Faced with these limits, the answer that takes hold in 2026 is the kitchen peninsula with an integrated table. Concretely, it is a return of a work surface that extends an existing run and forms a sort of branch, backed against a wall or a piece of furniture. The center of the room stays open, movement is smoother. The peninsula defines the prep area without partitioning, and naturally structures the transition with the living area.
On the same surface, you chop vegetables, place the dishes that come out of the oven, sit down for breakfast or a video conference. In its version with an integrated table, it completely replaces the traditional table: around 75 cm in height for family meals, or higher, around 110 to 120 cm, for a snack corner. Kitchen designers now tuck in discreet electrical outlets, LED lighting, and even induction hobs and antibacterial surfaces.
How to succeed with a kitchen peninsula with an integrated table and the decor
To keep this configuration pleasant on a daily basis, interior designers remind that a peninsula must be conceived to the centimeter. Too close to a wall, it becomes an obstacle again. Before finalizing a plan, it’s best to check three simple measurements that really change life.
- Allow about 120 cm behind so two people can circulate or cook together.
- Leave at least 100 cm in front of drawers and the dishwasher to open without blocking.
- Adjust the height: around 75 cm for a table, more than 110 cm for a snack area.
Style Finally matters. Designers rely on closed side storage, clean lines, and warm materials: light wood, marble, granite, matte finishes. In terms of colors, combinations of white and wood, olive green and wood, or beige and white create a soft, bright open kitchen.
Sources
- Marie France
“Farewell to the central kitchen island: its replacement in 2026 is a trend that is more practical and more elegant”
