
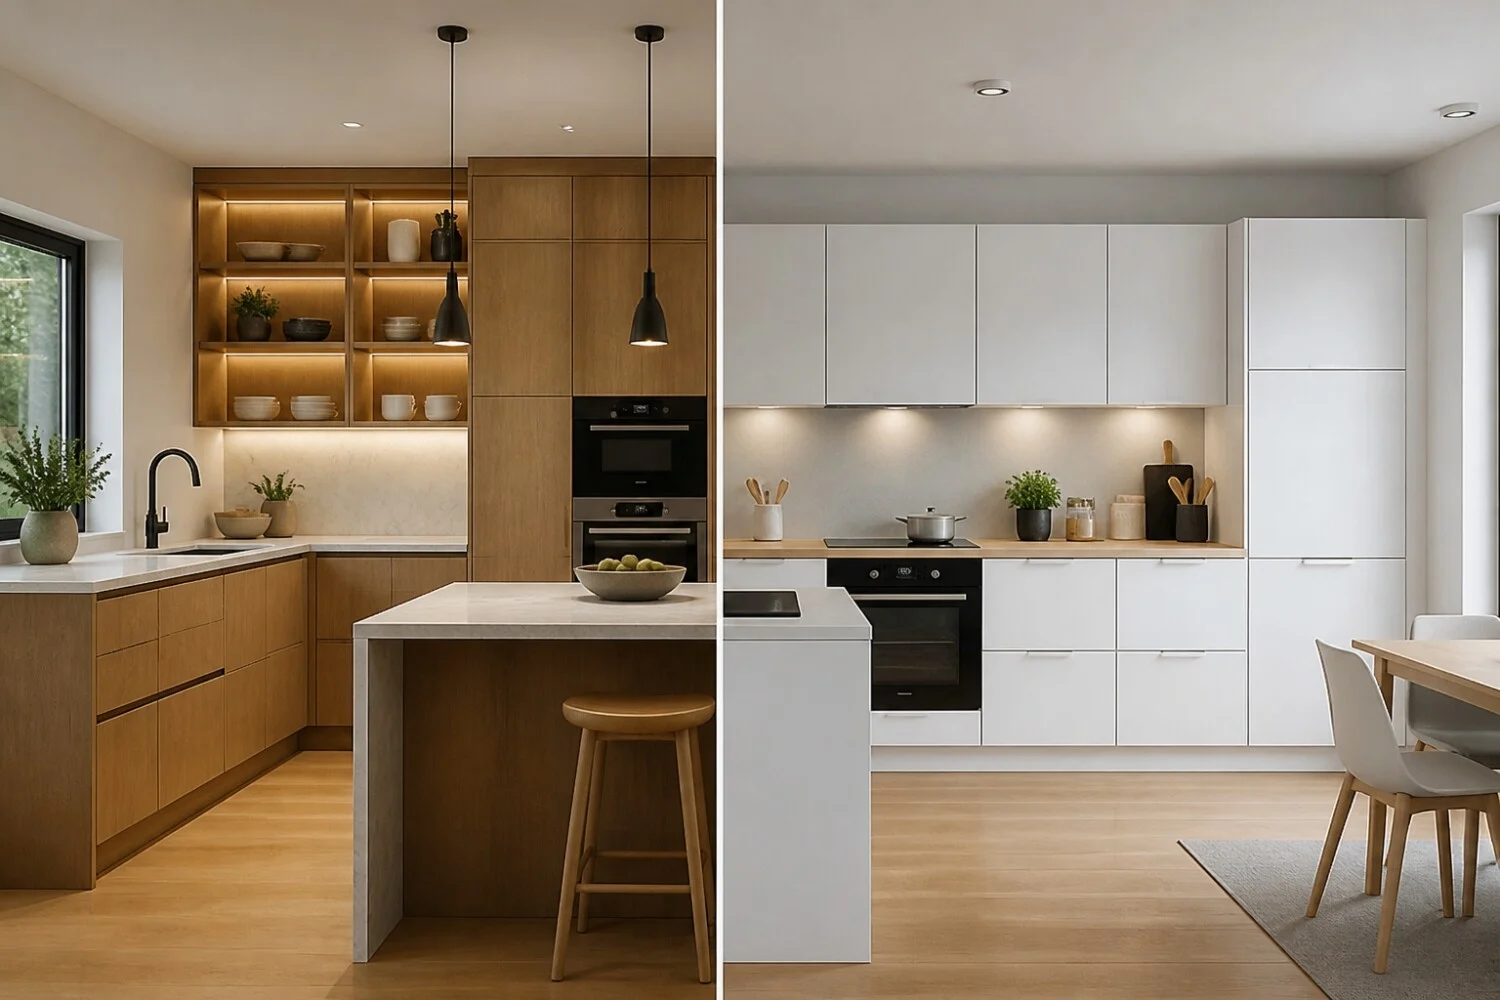
What really distinguishes a standard kitchen from a custom-made one
A standard kitchen consists of cabinetry manufactured according to predefined widths, heights, and depths. It enables you to build a project from catalogued elements, with a range of fronts, worktops, and accessories that varies depending on the brand.
A custom kitchen goes further in fine-tuning. The dimensions, cuts, layout, and sometimes certain storage solutions are tailored to the actual configuration of the room. This option better suits irregular walls, pitched ceilings, complex angles, or the pursuit of a highly precise look.
In practice, the boundary is not always absolute. Some modular standard offers already allow you to compose a project with very fine precision, for example at IKEA. Conversely, a kitchen designer can propose a highly personalized project while relying on structured ranges, as is often the case with Schmidt. Similarly, depending on the ranges, a Leroy Merlin kitchen can remain highly modular, while a Cuisinella or SoCoo’c project can lean on standardized bases while adding targeted adjustments.
When a standard kitchen is more than sufficient
The standard kitchen is well suited when the room has a simple layout and classic dimensions. This is often the case in a recent apartment, a newly built house, or a renovation without major wall constraints.
It also satisfies a clear budget objective. Standardized furniture simplifies manufacturing, logistics, and the potential replacement of an element. For a rental project, a vacation home, or a quick upgrade, this option remains often the most rational, whether you choose an IKEA kitchen or a Leroy Merlin kitchen.
Another tangible advantage: the choice is faster. At Leroy Merlin, the offering is based on standardized boxes and modules that facilitate planning. For a homeowner who wants to move quickly on a project, this logic can save time during the design phase. In this framework, a Leroy Merlin kitchen can also stay evolutive: it is generally easier to replace a standard module than to redo a specific element. A similar logic is found with an IKEA kitchen, conceived to be assembled from modules.
- Rectangular room or few constraints
- Tight budget
- Need for shorter timelines
- Rental or functional project
- Desire to easily replace certain elements
When bespoke becomes more relevant
Bespoke takes the edge when every square inch counts. In a small kitchen, under a sloped ceiling, in an older dwelling, or around a duct, it allows you to exploit spaces that standard furniture sometimes leaves unused.
It also becomes essential if you are seeking a very precise layout: perfect alignment with a niche, full-height columns, deeper integration of appliances, traffic that suits intensive use, or storage designed for a specific setup.
Cuisinella is often cited for this type of project, with an approach focused on customizing the layout and finishes. The exact level of customization then depends on the chosen range and the options selected. In some cases, a Cuisinella project can also better manage the constraints of an older building. In the same spirit, a Schmidt project is often considered when you want to push adjustment and overall coherence, and a SoCoo’c kitchen can also respond to a goal of highly optimized layout according to the room’s constraints.
Prices, lead times, installation: the gaps to anticipate
The budget is often the primary criterion. A standard kitchen generally costs less for a comparable configuration, because it relies on mass-produced components. Bespoke work requires more adaptation in design, manufacturing, or installation, which can raise the bill.
You should also consider the overall cost, not just the price of the cabinets. A standard kitchen installed in an irregular room may require fillets, cuts, touch-ups, or ancillary works that narrow the initial gap. Conversely, a more personalized project can prevent certain space losses or rework.
Lead times vary by brands, range availability, and project complexity. As a rule, a standard project is easier to start. A bespoke project requires more upfront trade-offs and a more precise validation of measurements before fabrication. Depending on your setup, you can also mix approaches: start from an IKEA base and book adjustments for key elements, rather than switching the whole project to bespoke. This standard-base-plus-adjustments approach can also be considered with a Leroy Merlin kitchen, depending on the ranges and the level of support chosen.
| Criterion | Standard kitchen | Custom-made kitchen |
|---|---|---|
| Dimensions | Predefined modules | Fine adaptation to the room |
| Budget | Often more accessible | Often higher |
| Lead times | Often shorter | Often longer |
| Customization | Varies by ranges | More extensive |
| Layout constraints | Less suited to complex cases | Better suited |
| Scalability | Easier replacement | More dependent on the initial project |
Which solution to choose based on your home and your project
For a medium-sized kitchen in a modern dwelling, a well-designed standard solution often suffices. IKEA answers this need well if the goal is to control the budget while maintaining a reasonable finish and layout options. A layout planned with IKEA modules can also be a solid base if you want to stay hands-on with the design. In the same vein, a Leroy Merlin kitchen can work if you’re seeking a standard and quick-to-implement approach, with modular components that are easy to project.
For a family kitchen used daily, with a need for abundant storage and an optimized layout, a kitchen designer can bring a real comfort advantage. SoCoo’c allows for finer work on ergonomics, appliance integration, and the visual coherence of the project. A SoCoo’c kitchen can meet a goal of guided customization, with a variable level of support depending on the project. In this logic of guidance and design, a Schmidt project can also be relevant if you want to precisely frame the layout and finishes.
In an older dwelling, a small space, or an unconventional room, bespoke often proves more convincing. It minimizes wasted space and improves the use of the volumes. If the budget is tight, a mid-range solution remains possible: start from a standard base and reserve bespoke for a few key elements, such as a worktop, a finishing panel, or a challenging corner cabinet. This approach can also be considered with a Leroy Merlin base, depending on available ranges and your level of on-site autonomy, or with an IKEA base if you want to assemble most of it yourself. Conversely, if you want to delegate more of the design and fine-tuning, a Cuisinella or Schmidt project can be an option, as can a SoCoo’c kitchen depending on the level of customization sought.
Points to check before signing
The choice is not merely between standard and bespoke. You should compare cabinet quality, façade finishes, opening mechanisms, warranties, installation conditions, and the exact measurements.
- Check whether the quote includes delivery, installation, and cuts.
- Ask how angles, fillets, and wall gaps are handled.
- Verify the usable height of storage and the actual door openings.
- See whether appliances are freely chosen or restricted in the project.
- Request specifics on the timelines between validation, delivery, and installation.
Comparing several brands remains useful, because two visually similar projects can rely on very different levels of service. With Schmidt, in-store support is part of the project. Conversely, the ease of composition can attract individuals who want to keep control over certain decisions, as with an IKEA or a Leroy Merlin kitchen. The important thing is to compare quotes on concrete points: room constraints, expected finishes, and the level of assistance desired, whether you’re considering Cuisinella, SoCoo’c, or another approach.
FAQ
Can a standard kitchen be customized?
Yes. A standard kitchen is not fixed. You can choose the layout, the fronts, the handles, the countertop, and certain accessories. The main limit concerns the dimensions of the units, which remain defined by the range.
Is bespoke always more expensive?
Most of the time, yes, but the gap depends on the complexity of the space and the level of finish. In an atypical space, a more personalized solution can avoid costly adaptations and make better use of every square meter.
What about a small kitchen?
If the room is simple, a well-thought standard kitchen can suffice. If it features difficult angles, a sloped ceiling, or irregular walls, bespoke generally allows for more storage and better circulation.
