
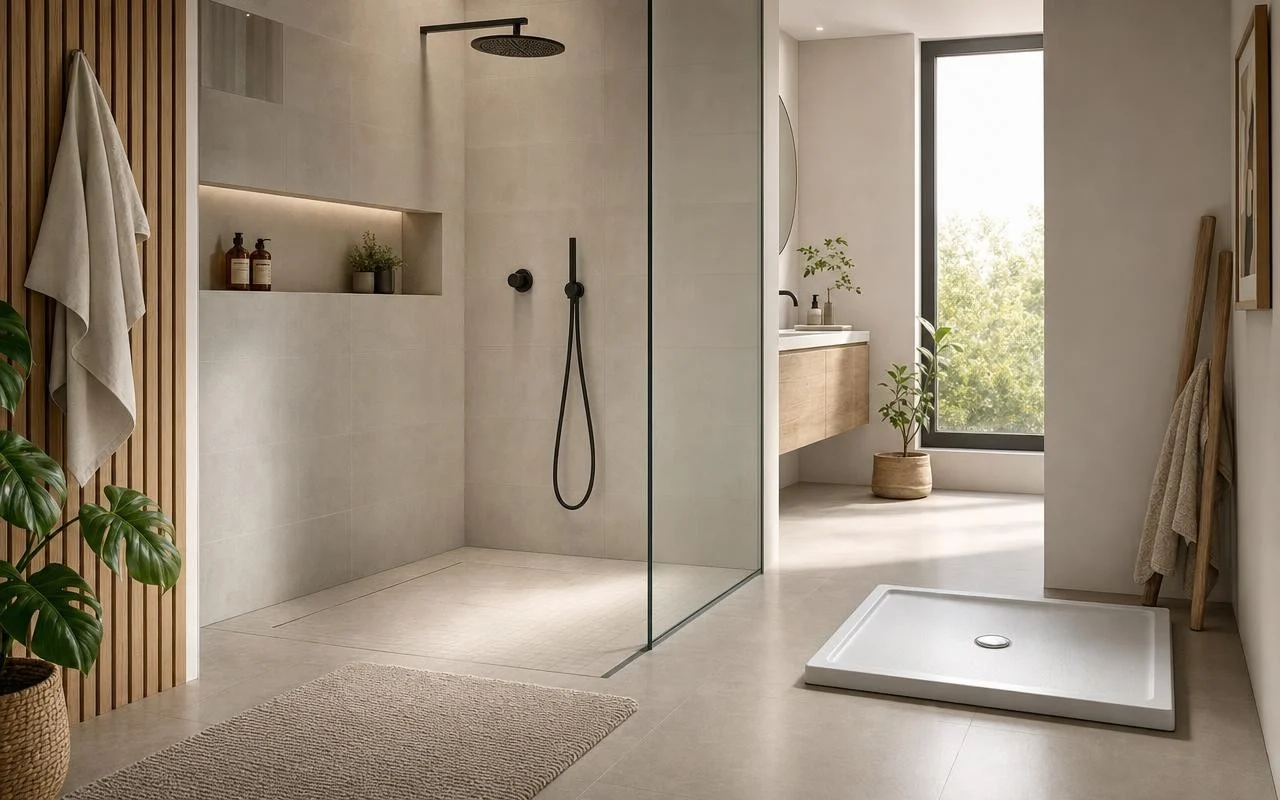
The revolution is taking place beneath the showerhead, and it starts in Spain. Since early 2026, several Spanish decoration media explain that interior designers now swear by a new standard in the bathroom: the model from Italy is poised to dethrone the traditional elevated shower tray.
Articles from Okdiario, Vanitatis, and Trendencias all describe the same trend: in both new builds and renovations, the raised shower tray, or shower tray, gives way to a floor-integrated shower that continues with the rest of the tiling. It remains to be seen what this famous Italian model really changes in daily life.
Walk-in shower: the Italian model that transforms the bathroom
Concretely, the walk-in shower described by Okdiario isn’t a mere more stylish tray, but a floor-level shower area, extending from the floor of the room. There are no steps to access it: the tiling runs right up to the siphon, often in the form of a discreet linear drain integrated into the floor.
Spanish interior designers stress this idea of continuity: the same large-format ceramic tile on the floor of the entire bathroom, the same wall colours, sometimes the same stone even into the shower area. The space is no longer read as a block placed in the room, but as part of the architecture, often closed off only by a fixed glass panel.
Why experts predict the end of the shower tray in Spain
First argument, the sense of space. Okdiario notes that the absence of a visual cut between the rest of the floor and the shower area particularly enlarges small urban bathrooms. Without a curb or white tray to cut, the eye sweeps to the back of the room. Another advantage highlighted in the Spanish press: easier maintenance, with fewer rails, joints and corners where limescale and soap residues accumulate.
The specialists cited by the daily add that accessibility becomes more important with an aging population. As they put it: “The absence of steps is probably one of the most interesting features of this system. In a conventional shower, there is generally a small difference in level between the bathroom floor and the tray. Even if it may seem insignificant, any physical obstacle can complicate access for some people. The walk-in shower allows direct entry into the bathing area without needing to lift the foot to cross a threshold. This is why architects and interior designers consider it a particularly interesting solution when aiming to improve the accessibility of a home,” detail the interior designers cited by Okdiario.
How to adopt the walk-in shower at home without mistakes
For French readers, the trend from Spain joins a movement already visible in Côté Maison’s selections, which feature models by Leroy Merlin, Porcelanosa, Geberit or Cosentino. Technical guides remind, however, that a floor-level shower requires about a 1% slope toward the siphon and a perfect waterproofing under the tiling to prevent infiltrations to the neighbor.
The Spanish articles discuss material choices: large-format non-slip porcelain stoneware to limit joints, continuous microcement, natural stone, each giving a different style to the Italian model. Some media, like As, remind that this solution involves heavier work than simply replacing a tray and is not suited to all floors or bathroom surfaces. In spaces with more room, Spanish architects sometimes remove the shower door to keep only a fixed panel, creating an almost invisible wet zone in the room.
