
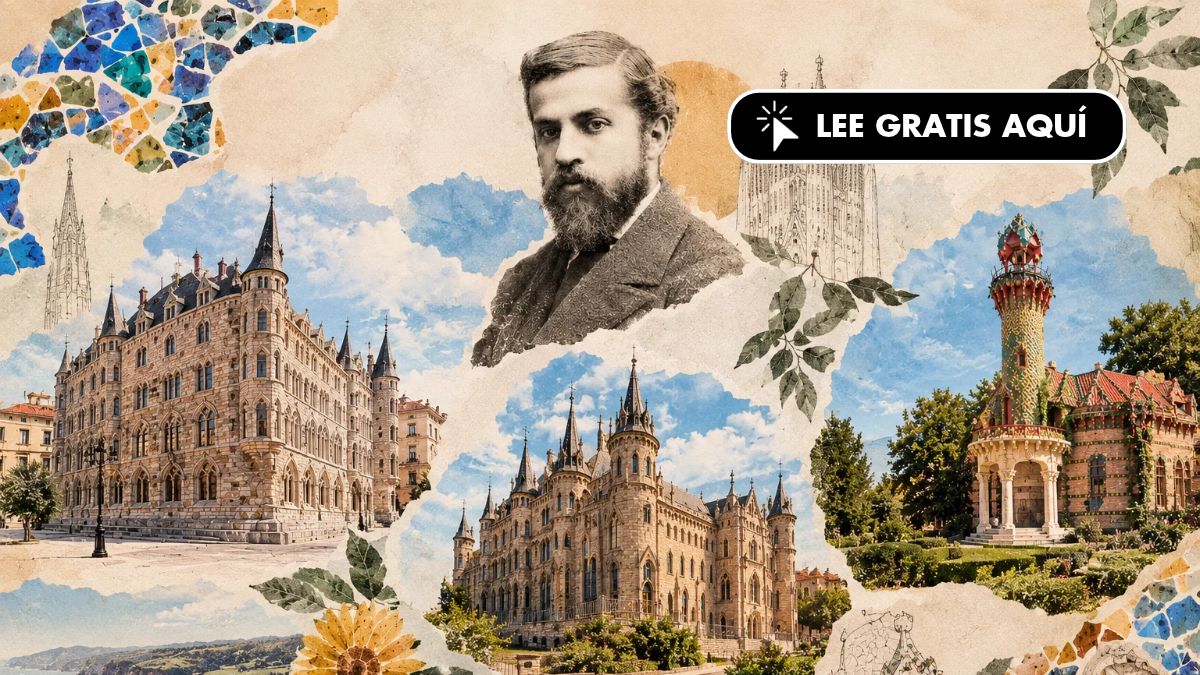
The centenary of Antoni Gaudí’s death offers an opportunity to uncover a facet of his legacy that is often pushed into the background: the works he built outside Catalonia and his ability to transform the needs of each commission into authentic works of art. Although the Sagrada Família is one of the great symbols of his architecture, his talent also left a mark in other parts of Spain. For this reason, from THE OBJECTIVE we have prepared a guide to bring visibility and commemorate Gaudí Year through three buildings located in León, Astorga, and Comillas, a route that allows a deeper understanding of his creative personality and reveals how he turned functionality into an essential part of his oeuvre.
Gaudí did not conceive architecture as a purely aesthetic exercise. Before imagining striking forms, he studied the building’s function, the characteristics of the surroundings, the light, the materials, and the needs of those who requested the project. Then he transformed all these constraints into part of his artistic language, developing a distinctive and recognizable style. A way of understanding architecture that was already beginning to define his creative identity when he was barely 30 years old.
Three works to understand Gaudí beyond Barcelona
The Botines House Museum, in León, the Gaudí Palace in Astorga, and Gaudí’s Capricho in Comillas are three examples of that philosophy, of those advances he was already making at such a young age. The buildings drive Gaudí’s Path, a joint initiative that seeks to connect his legacy in Castilla y León and Cantabria through cultural, educational, and tourist proposals, with the axes Travel, Learn and Dream.
Casa Botines in the heart of León
Built between 1891 and 1892, the current Casa Botines was conceived as a commercial textile and residential building, with spaces for business on the ground floor and homes on the upper floors. During our tour, Carlos Valera, chief curator of Collections and Exhibitions of the Gaudí Casa Botines Museum, showed us how the architect adapted his creativity to the concrete needs of this commission. In barely ten months, Gaudí erected the façade of a building that would later combine practicality with artistic personality.
Its image recalls a medieval fortress, with corner towers and a limestone facade sourced from the local area. However, its monumentality cannot be separated from its practical purpose. Gaudí paid particular attention to lighting and ventilation, with interior courtyards designed to facilitate the entry of natural light. Moreover, the statue of Saint George and the dragon concealed a lead tube containing the original plans of the project, discovered during a later restoration.
The history of the building also reflects its close ties with León. In 1929, it passed to the Caja de Ahorros y Monte de Piedad de León, which installed its offices there and kept residential use on part of the upper floors. After decades of activity, in 2017 it opened to the public as a cultural space. Today, in addition to bringing visitors closer to Gaudí’s architecture, it hosts exhibitions by artists such as Sorolla, Picasso, and Miró, broadening its cultural offering beyond the architect’s figure.
Gaudí knew how to adapt his architectural language to León, using construction solutions and materials that dialogued with the city’s context. Rather than repeating a single aesthetic formula, he reinterpreted his ideas to solve a concrete commission. The result demonstrates that functionality could coexist with a powerful image and that his genius did not depend on reproducing a recognizable style, but on finding a different solution for each project.
The Episcopal Palace of Astorga
In Astorga, Gaudí faced another architectural challenge: to design a residential building for Joan Baptista Grau i Vallespinós, the city’s bishop and the architect’s close friend. As Víctor Manuel Murias, director of the Episcopal Palace of Astorga, explained, the friendship between the two was key to Gaudí accepting the commission, which carried an added difficulty due to its location opposite the Cathedral of Santa María de Astorga and next to the Roman wall.
Gaudí had to craft a building able to blend into a landscape steeped in history, respecting the monumental character of the site without renouncing his own architectural language. Work began in 1889, but Gaudí left the project in 1893 following his friend’s death. Construction did not resume for years and was completed between 1907 and 1915 by Ricardo García Guereta, the diocesan architect of León, who respected Gaudí’s original layout. Although not finished by its creator, the Episcopal Palace of Astorga stands as one of the most singular examples of his architecture outside Catalonia and today houses a museum.
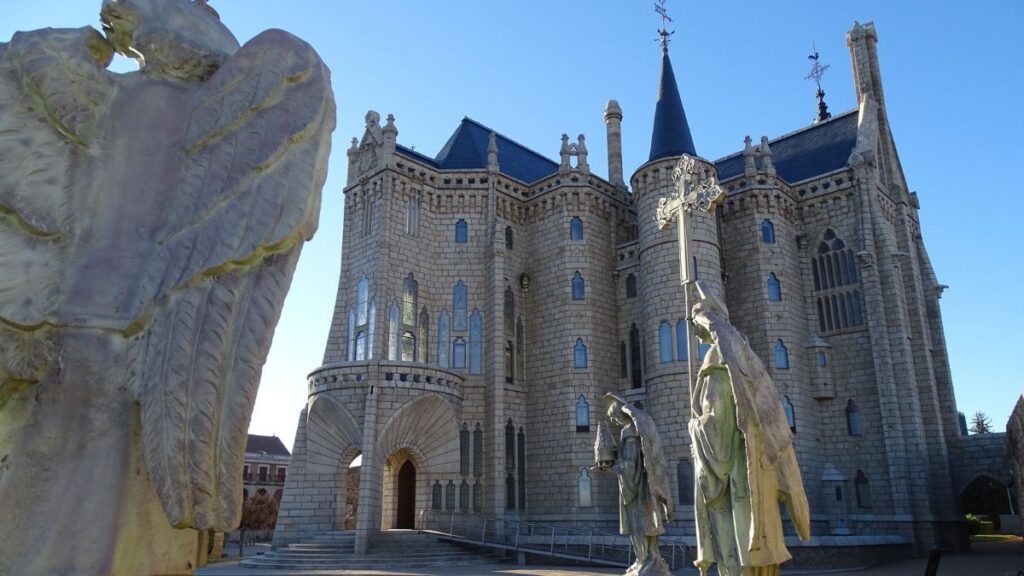
The construction evokes medieval castles through its towers, arches, and the presence of stone. Yet Gaudí reinterpreted those historical references with a language of his own, in which the structure, light, and symbolic elements contribute to defining the ensemble’s identity.
The commission demanded a building that answered its institutional function and conveyed solemnity. To achieve this, the architect developed a proposal that dialogued with Astorga’s historical character and the peculiarities of its surroundings. The Palace demonstrates that Gaudí did not apply an identical aesthetic to all of his projects, but adapted his creativity to every place, every function, and every client.
El Capricho in Comillas
Built between 1883 and 1885 in Comillas, Cantabria, Gaudí’s Capricho allows us to glimpse a thirty-year-old architect with a clearly defined creative personality. During our visit, Carlos Mirapeix, director of Gaudí’s Capricho, explained the peculiarities of this building, conceived as a summer residence for Máximo Díaz de Quijano, an émigré who enjoyed music and nature. Its design shows how Gaudí was beginning to develop an architecture in which aesthetics and functionality formed part of a single idea.
Its sunflowers-decorated ceramics, vegetal motifs, and the use of iron turn nature into a constant source of inspiration. During the visit, Carlos Mirapeix revealed a curious detail: when lifting the windows, they produced a kind of musical sound, an example of the attention Gaudí paid even to the smallest element of his projects and his ability to customize them. Yet behind this singular aesthetics lies a practical logic. The orientation of the building and the entry of natural light were fundamental aspects of its design, as the architect sought to distribute illumination across the different rooms according to their use and arrangement.
Light was one of the elements he most carefully considered in his projects, for he believed it should be part of the architecture and contribute to the well-being of those who inhabited his buildings. Thus, the layout of the spaces responded to both aesthetic criteria and the aim of creating a home adapted to its surroundings and to the needs of its owner.
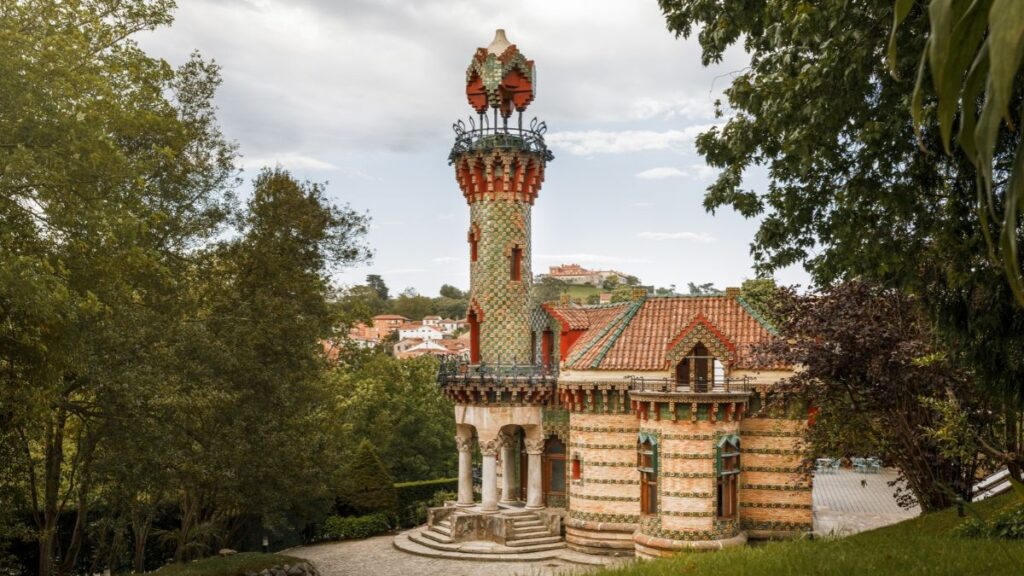
El Capricho demuestra que Gaudí no entendía la naturaleza como un simple recurso ornamental. Observaba sus formas y mecanismos para incorporarlos a la arquitectura, haciendo que la decoración y las soluciones funcionales convivieran. Su creatividad no consistía únicamente en imaginar edificios sorprendentes, sino en conseguir que cada decisión tuviera sentido dentro del conjunto.
Gaudí’s Path, an Opportunity to Discover His Legacy
These three constructions allow us to understand why the centennial invites us to broaden the view of his work. Casa Botines, the Gaudí Palace, and El Capricho show different architectural responses to three distinct commissions, yet share a common philosophy: beauty should arise from the relationship between the building’s purpose, its materials, its structure, and its surroundings.
With that objective, Gaudí’s Path was born, an initiative that connects the three monuments through the axes Travel, Know, and Dream. The project promotes tourism promotion, research and dissemination, as well as educational activities aimed especially at children and young people. It also works on a combined entry to visit all three buildings, planned for 2027.
The initiative has the backing of the Sagrada Família and aims to strengthen the international recognition of these works, candidates to expand Gaudí’s creations inscribed as UNESCO World Heritage. Its relationship with the Camino de Santiago also provides an opportunity to integrate this architectural heritage into the cultural itineraries of Castilla y León and Cantabria.
Discovering Gaudí beyond Barcelona means understanding that his genius lay not only in imagining extraordinary buildings, but in making each one respond to a real need. His legacy shows that architecture can be functional without renouncing beauty and that the most singular works arise from understanding the place, the commission, and the people who give them meaning.
