
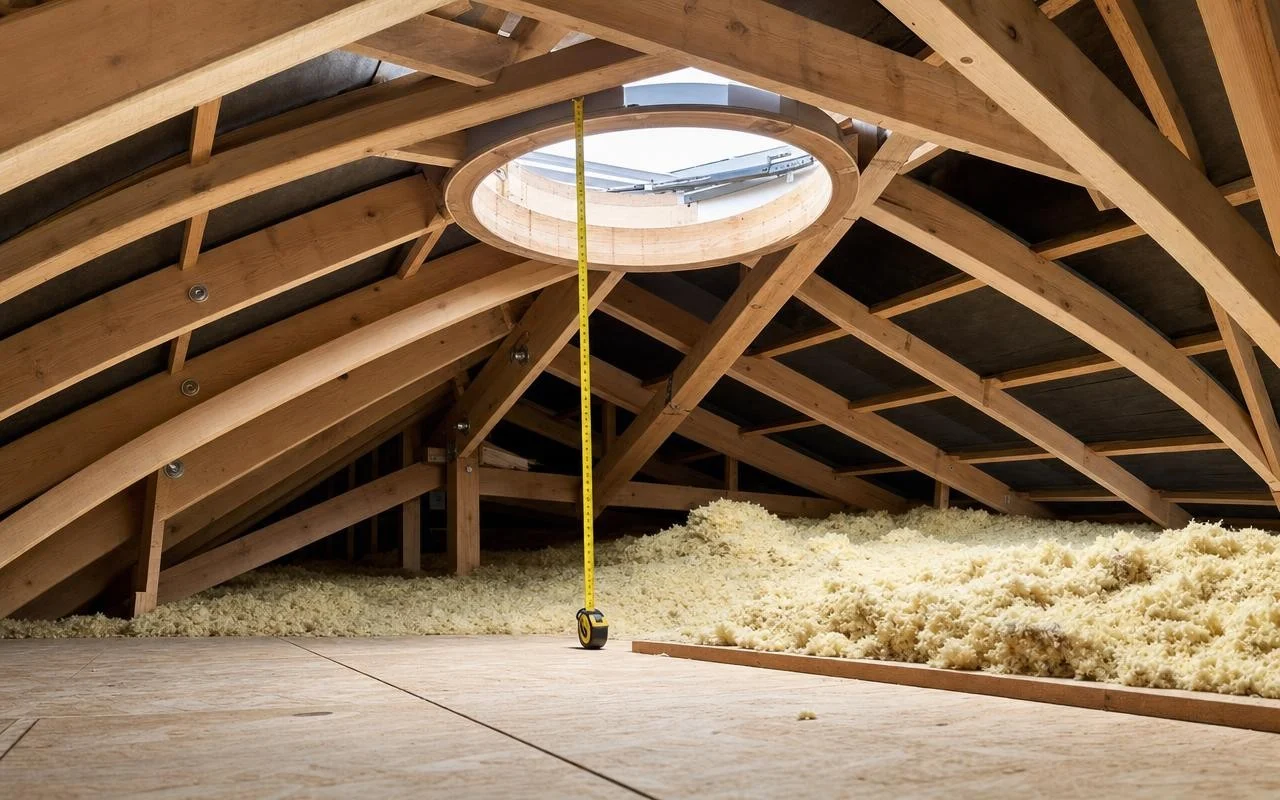
When my roofer arrives to install a tubular skylight, he never starts by talking about the quote. He takes out his tape measure, climbs into the attic, and spends long minutes measuring, noting, and checking the timber framing. Many homeowners think he is already calculating the project price, whereas his focus is actually on something entirely different.
What he is looking for is the exact attic headroom and the possible path between the roof and your ceiling. The length of the future tubular light conduit, its inclination, any obstacles: everything happens up there, long before the tools come out. Because as soon as the tube lengthens or twists, the light begins to fade along the way. This is where a few centimeters can make all the difference.
Attic headroom and conduit length: the effect on light
A tubular skylight works in a chain: a dome captures the light, the tube transports it, the diffuser distributes it in the room. The longer the journey between the roof and the ceiling, the more the flux weakens. Common figures suggest roughly 5% less light per additional meter, with efficiency dropping sharply as the distance approaches or exceeds 6 meters.
An attic height of 1.20 meters will never yield the same result as a space 4 meters under the roof with the same kit. Beyond about 6 meters of tubing, even with an internal lining that is highly reflective (over 98%, and up to 99.7% reflectivity according to manufacturers), the equation becomes decidedly unfavorable. By precisely measuring the roof-to-ceiling distance, the roofer then adjusts several key parameters:
- Limit the length of the tube well below the 6-meter critical threshold.
- Adapt the diameter and the number of skylights to the surface to be illuminated.
Rigid tube, elbows and the framework: choices dictated by height
For the same path, the nature of the conduit matters almost as much as its length. A rigid, perfectly smooth tube reflects light far better than a flexible aluminum tube, whose efficiency can be three times lower. With a reflectivity index that can exceed 98%, a properly sized rigid duct minimizes losses, provided the available height allows for a nearly vertical routing.
In a roof structure cluttered with rafters or purlins, the temptation is strong to bypass the obstacle with a elbow. Each change of direction carries a price: a 90° elbow is estimated to waste about 15% of the light. With two elbows, nearly a third of the flux vanishes before the diffuser, hence the importance of calculating, with a tape measure in hand, the straightest possible path.
Roof sealing and procedures: the other attic concerns
As he moves through the attic with his measuring tape, the roofer does not just look at the height. He also checks how the dome can be connected to the roofing, with a waterproof flashing suited to mechanical tiles, flat tiles, or canal tiles. A poor connection quickly leads to infiltrations, especially in autumn, but also thermal bridges if the insulation and the vapor barrier are not properly integrated around the conduit.
Another point prepared upstream in these assessments: regulations. Installing a dome or skylight changes the exterior appearance of the building and must, under Article R421-17 of the Town Planning Code, undergo a prior declaration in the town hall. The roofer knows that between filing the application, the roughly one-month processing time, and the final inspection—which can take longer in protected sectors with the Architect of Buildings of France—every detail of placement matters.
