
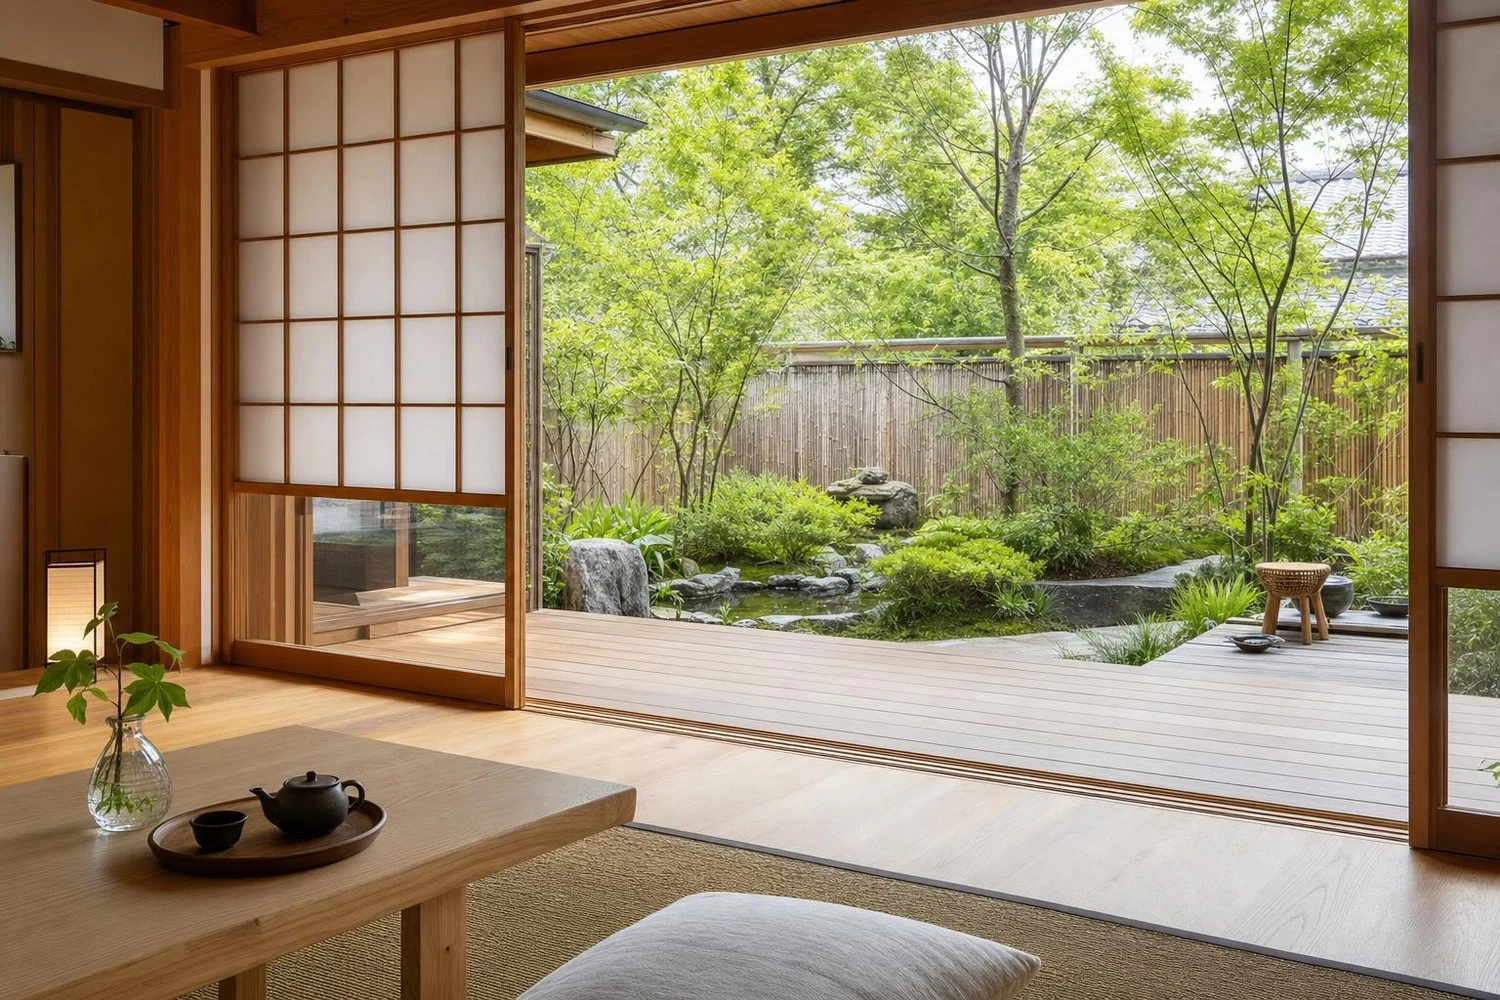
A brand-new sliding glass door into a pristine living room… and behind it, a soulless strip of lawn, a few paving slabs, a barbecue set there. This contrast is familiar to many French homes. Conversely, in a traditional Japanese house, the garden seems to flow from the living space as an extra room, almost without anyone knowing where the house ends.
For designer Yoko Kloeden, based in London, this is no coincidence: “The garden is not a separate project,” explains Yoko Kloeden. In Japan, the plan for the Japanese garden is drawn up at the same time as the plans for the living room or the kitchen. A way to guarantee, from the start, a true interior‑exterior space.
Niwa: how the Japanese garden extends the house
This simultaneity stems from an ancient vision of the niwa. “The Japanese word for garden, niwa (庭), originally meant a sacred ‘place of earth,'” recalls Yoko Kloeden. Historically, it designates an open ground for spirits, an intermediary space between the built environment and nature. The garden is thus not exterior décor, but the heart around which the house organizes itself.
Traditional houses are thus built facing the garden, with sliding shōji panels that open the façades widely. For Yoko Kloeden, nature is not merely a backdrop: it influences light, air, and what one sees from each room. The Japanese garden as an extension of the house becomes a sort of spine, visible and tangible everywhere.
When the garden is planned after the fact, the rupture is obvious from the start
In many Western projects, the reverse is done. Yoko Kloeden notes this daily: “In contemporary practice, architecture, interior design, and landscape are generally commissioned as separate disciplines, often at different times and by professionals who rarely coordinate. The garden is what happens after the budget is spent.”
The result is often a fully glazed extension that opens onto an exterior space cobbled together afterward, with no link to the kitchen or dining room. These mismatches also lead to very concrete failures: a step in front of the glass door instead of a level passage, water pooling near the door, flower beds that block winter light or overheat the house in summer.
Adopt the Japanese method for a true interior‑exterior space
To avoid these traps, Yoko Kloeden emphasizes timing: “The garden design must begin at the same moment as the interior planning, not be added afterward. When both are on the table from the start, the decisions reinforce each other,” she explains. Then, she aligns floor levels and flush thresholds, embeds the door tracks, and extends the same floor covering from the kitchen to the terrace.
The challenge is to keep this continuity alive in daily life. Yoko Kloeden starts with sightlines and always asks the same question: “What will you see from the sofa, the worktop, or the bathtub?” she says. She cites a small courtyard in West London that became an extension of the living room by aligning levels and materials, proof that even a tiny space can transform when designed as an integral part of the home. To spark this logic at home, a few habits steer the choices.
- Launch interior plans and the sketch of the Japanese garden together.
- Control floor levels and a flush threshold.
- Extend the same floor covering to the exterior.
- Define for each room a framing view of the garden.
- On a small balcony or courtyard, choose a dominant function.
- Observe the sun to place plantings and shaded areas.
Sources
- Mon Jardin Ma Maison
“Don’t throw away those old items from the garage anymore: transform them into a designer birdbath that transforms your garden.”
