
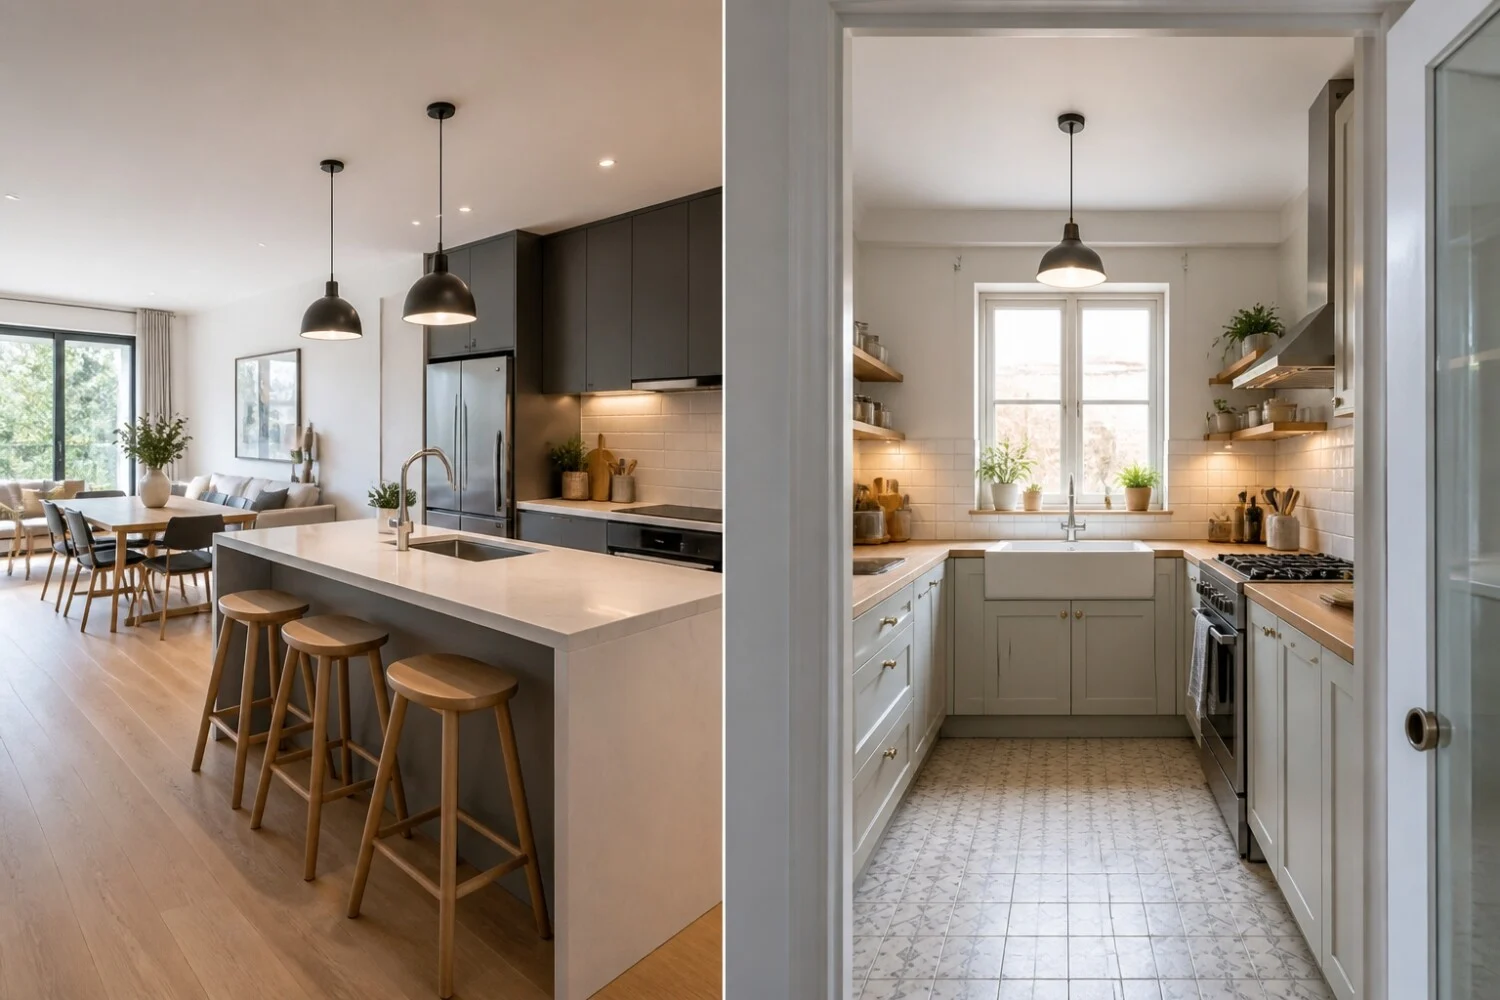
Open Kitchen or Closed Kitchen: The Criteria That Really Make the Difference
The right choice is not based solely on aesthetic preference. An open kitchen promotes circulation, light, and exchanges within the living area, while a closed kitchen more clearly separates the home’s functions. Between the two, the central question remains daily use: quick cooking, family meals, remote work nearby, the need for discreet storage, or the desire for a more convivial space.
To compare these two options usefully, one must look at five criteria: the available surface, the frequency of cooking, sensitivity to noise and odors, emphasis on entertaining, and the need for visual privacy. Kitchen brands such as Schmidt, Mobalpa, Cuisinella, or Perene belong to this kitchen‑planning world, but the choice of layout primarily depends on the home and the lifestyle.
- The open kitchen is often suited to homes seeking to gain a sense of space and continuity between meal preparation and daily life.
- The closed kitchen better serves households that cook frequently and want to limit the spread of odors, noise, and visual mess.
- In a small apartment, an open layout generally works well, provided storage and coherence with the living area are carefully planned.
- Teleworking in the living area often makes a closed or semi‑open kitchen more coherent to preserve quiet.
- A family that hosts regularly may opt for an open kitchen if conviviality takes precedence over separating uses.
- The renovation project should also consider circulation, existing partitions, and the balance between light and privacy.
The table below summarizes the most common profiles and the most coherent configuration according to their priorities.
| Persona | Main Need | Verdict | Justification |
|---|---|---|---|
| Resident of a small dwelling | Gaining a sense of space | Best in open kitchen | Removing a visual barrier can enlarge the perceived size of the room and improve the flow between the kitchen and the living area. |
| Family that cooks every day | Better contained odors and noise | Suitable in closed kitchen | The separation of spaces helps isolate preparations, appliances, and daily mess from the rest of the home. |
| Teleworker in the living area | Preserve calm and focus | More coherent in closed kitchen | A separate room limits noise disruptions and visual interruptions when the kitchen remains active during the day. |
| Household that hosts often | Create a convivial space | Relevant in open kitchen | Open kitchens facilitate exchanges with guests and maintain a direct link to the dining room or living room. |
For Small Spaces, the Open Kitchen Is Often the Most Coherent Choice
In a studio, a two‑room apartment, or a house with a compact living area, the open kitchen generally provides better visual continuity. It lets light circulate, avoids the sense of enclosure, and makes it possible to use every square meter more flexibly. This configuration is often the most logical when the main goal is to make daily life more fluid.
However, this option requires real planning discipline. An open kitchen exposes more of the workspace, appliances, and storage to view. It therefore suits people who want a multifunctional space and who accept that the kitchen becomes an integral part of the decor. In this spirit, Cuisinella or Schmidt can be cited as well‑known players in kitchen design, but the pertinence of the choice depends above all on the ability to integrate the kitchen into the overall living area.
Before fully opening the space, a few points deserve verification:
- The storage linear must be sufficient to prevent everyday objects from being perpetually visible.
- The dining area should maintain simple circulation between cooking, serving, and passage to the living room.
- The coherence of materials and colors becomes more important when the kitchen shares the same visual field as the living area.
For Families Who Cook a Lot, the Closed Kitchen Keeps Concrete Benefits
The closed kitchen remains relevant whenever meal preparation occupies a significant place in the day. It helps contain odors better, limit the noise of appliances, and keep a calmer living room. This choice also suits households that use the kitchen as a dedicated workspace with longer preparation times and more utensils visible.
The separation can also simplify daily management. When several people live in the dwelling, it is often useful to clearly distinguish the reception space from the technical space. Mobalpa or Perene fit this culture of custom layout, but the value of a closed kitchen mainly lies in its ability to preserve the living room from the constraints tied to cooking and storage.
A kitchen is not just a décor: it is also a space for circulation, preparation, and storage that must stay coherent with the household’s rhythm of life.
The closed kitchen often becomes more convincing in three cases:
- The household regularly prepares complete meals and wants to better isolate odors.
- The living area is also used for resting, reading, or working in quiet.
- The dwelling already has enough space to separate functions without darkening the overall area.
For Telework and Mixed Rhythms, Separating Spaces Can Make a Difference
Since the living area more often hosts a desk, the choice between open and closed kitchens is no longer solely about decoration. An open kitchen can become constraining if calls, meetings, or focus times share space with lunch prep, dishwasher noise, or foot traffic around the home. In that case, a closed kitchen, or at least partially separated, becomes more coherent.
This profile also applies to homes where schedules differ significantly among occupants. One person may cook early or late while another works or rests in the living area. The physical separation helps distribute uses more effectively. Schmidt or Perene can be considered in a redesign, but the decisive criterion remains the quality of life in a shared space, not merely the kitchen’s appearance.
When total openness seems risky, an intermediate solution can be considered:
- A glass partition lets light through while marking a visual boundary.
- A half‑wall structures the space without fully enclosing the kitchen.
- An island or a return of the work surface can create a functional boundary between prep and living areas.
For Households That Host Often, the Open Kitchen Favors Conviviality
Open kitchens attract those who enjoy hosting and staying connected with guests while meals are being prepared. They allow cooking without isolation, easier sharing of informal moments, and make the kitchen a natural extension of the dining room. In a contemporary home or an apartment designed around the living area, this use often weighs more than the desire for isolation.
However, this configuration requires accepting greater visibility of daily life. An open kitchen works best when organization is simple, storage is well planned, and upkeep is regular. Names like Cuisinella, Mobalpa, or Schmidt may come up in this type of project, but the real question remains: should the kitchen be a place of display, a domestic workshop, or a bit of both?
For this profile, the open kitchen is especially relevant if:
- The living room already serves as the center of social life in the home.
- Meal preparation is part of the moment shared with loved ones.
- The household accepts that part of culinary activity remains visible from the main living area.
How to Place Cuisin Designers in This Design Choice
When the project involves renovation or a complete creation, kitchen manufacturers primarily contribute to design, placement, and overall coherence. Schmidt, Cuisinella, Mobalpa, and Perene belong to this kitchen‑design realm, but no single name can be universally regarded as superior without specific criteria. The right partner depends on the level of support sought, the style aimed for, and the project’s complexity.
For a reader still hesitating between an open or closed kitchen, the most useful approach is to compare the quality of listening, the ability to translate concrete use, and the relevance of the proposed plan. A successful kitchen is not merely beautiful on paper. It must be practical, logical, and suited to the household’s pace. It’s on this ground that the dialogue with a kitchen designer gains meaning, far more than a purely fashion-driven opposition between trends.
FAQ
Is an open kitchen always preferable in a small dwelling?
An open kitchen is often better suited to small spaces, but it is not automatically the best solution in every case. It generally improves the sense of space and circulation, which matters a lot in a compact home. However, if the household cooks a lot, lacks closed storage, or wants to preserve a very quiet living area, a partial separation may remain more coherent. The right choice therefore depends on balancing visual openness with daily usage constraints.
What are the main drawbacks of an open kitchen?
The limitations of an open kitchen mainly concern noise, odors, and the constant visibility of the preparation area. When the kitchen shares the same room as the living room, appliances, dishes, and preparations are more exposed. This can bother people who seek a very orderly interior or a calmer living space. An open kitchen also demands real aesthetic coherence with the living area, as it becomes an integrated part of the decor.
In which cases does a closed kitchen remain a good choice?
A closed kitchen remains relevant for households that cook frequently, work in the living area, or want to better separate uses. It allows odors to be contained more easily, reduces noise nuisance from appliances, and keeps the living room at a distance from the mess associated with meals. This choice also suits homes where multiple life rhythms coexist. As soon as the kitchen functions as a separate technical space, closing it retains very concrete value.
Is there an intermediate solution between an open and a closed kitchen?
An intermediate solution often reconciles light, circulation, and functional separation without choosing a model that is fully open or fully closed. A glass partition, a half‑wall, a central island, or a return of the work surface can structure the space while allowing light lines to pass. This approach suits homes that want to preserve a sense of openness without bearing all the constraints of a kitchen constantly visible. It can also ease a future reconfiguration.
How to choose based on lifestyle rather than trend?
The most reliable criterion remains the actual use of the home, long before fashion or inspirational images. One should observe cooking frequency, number of occupants, the place of telework, the need for discreet storage, and the way guests are received. Someone who cooks little and entertains often does not have the same priorities as a family that prepares all meals at home. The right plan is the one that simplifies daily life, not the one that follows a general trend.
Should you consult a kitchen designer before removing a wall?
Consulting a kitchen designer can be useful before reorganizing a kitchen, especially if the project profoundly changes circulation and uses. The stakes go beyond aesthetics. You must verify the logic of the layout, the place for storage, the relationship with the living area, and the overall coherence. Brands like Schmidt, Mobalpa, Cuisinella, or Perene work in this space, but the essential is the quality of the proposed project for the dwelling in question.
