
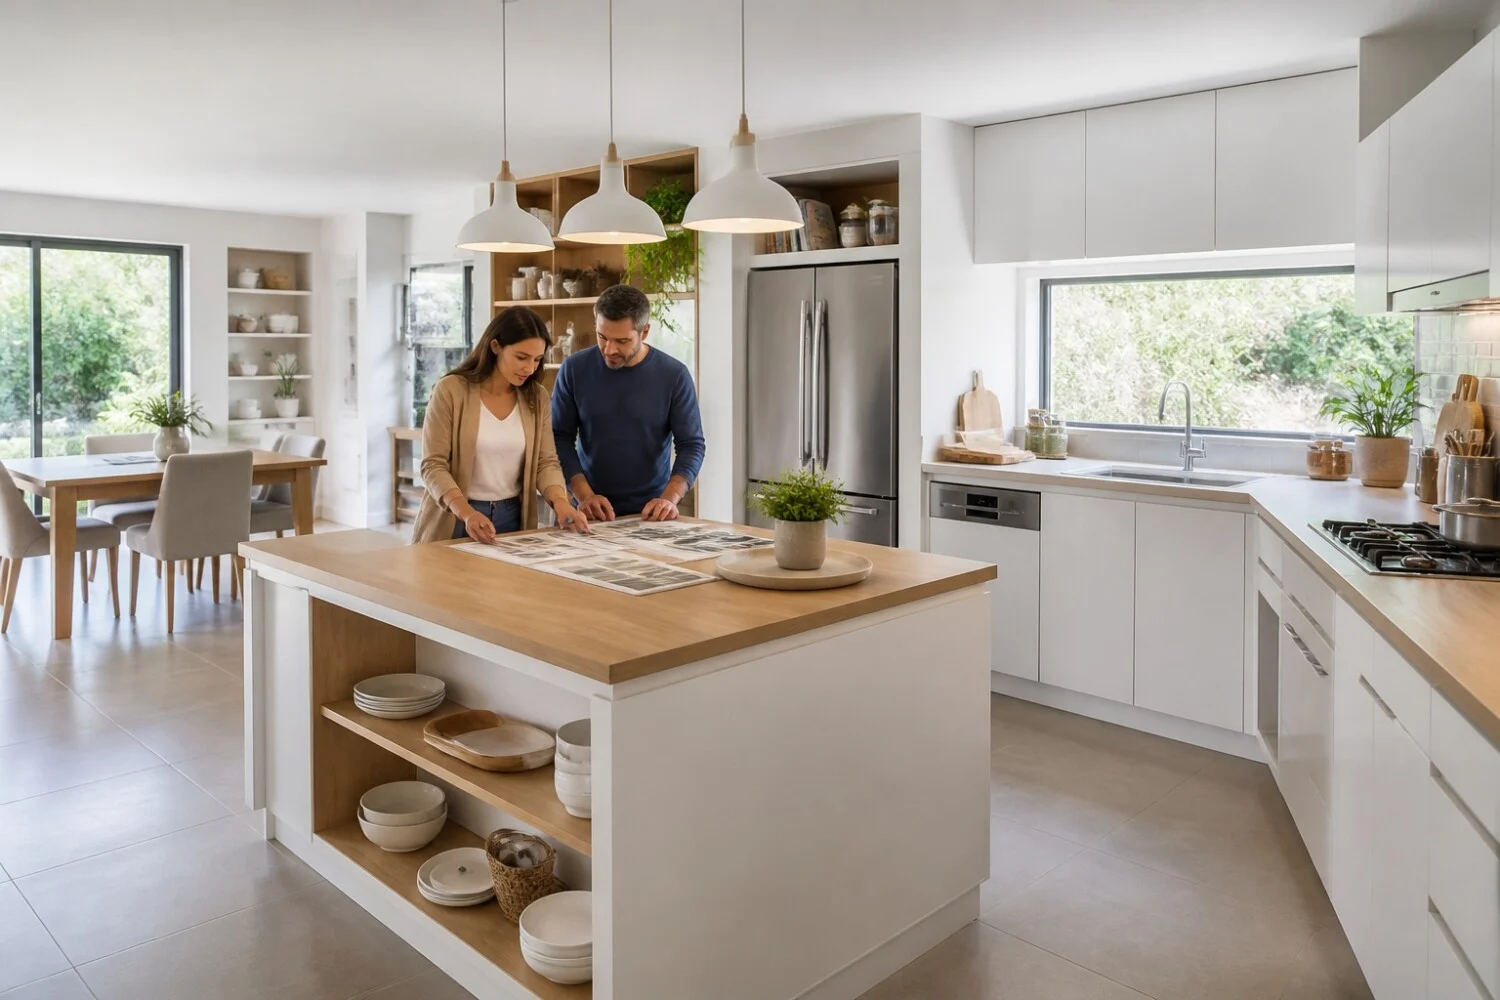
Which kitchen layout should be prioritized?
The right choice of layout rests on a simple rule: the kitchen should facilitate movement, access to storage, and the use of appliances, without crowding the room. A small area often calls for a linear or parallel layout, while a larger, more open space can accommodate an L-shape, a U-shape, or an island. In 2026, the kitchen remains a space for preparation, but also for meals, occasional teleworking, or family life, which accentuates the importance of a plan tailored to real usage.
Before comparing models, three concrete elements must be observed: the shape of the room, the location of water and electricity supplies, and the width of passages. A well-chosen layout is not only about aesthetics. A good layout should allow doors to open, two people to move if needed, and to use the countertop without hindrance in front of the sink, the hob, or the fridge.
How to read a room before drawing your kitchen?
Reading a room means starting from the structure, not from the imagined furniture. A closed, narrow kitchen is not treated the same as a large open space overlooking the living area. One must identify load-bearing walls, windows, doors, radiators, outlets, and drains. The ceiling height also matters, as it conditions storage columns and the perceived visual clutter.
Kitchen specialists like Schmidt typically work from this precise survey, because a few centimeters can shift the entire ergonomics. A low window can prevent certain tall cabinets. A door that opens inward may limit a portion of the work surface. A through room likewise requires preserving smooth circulations between the entrance, the living area, and other zones of the house.
What do the main kitchen layouts correspond to?
Each layout follows a logic of space. The linear kitchen places functions along a single wall. The L-shaped kitchen uses a corner and often frees the center of the room. The U-shaped kitchen maximizes work surfaces and storage. The parallel kitchen distributes elements on two sides. The island, finally, adds a central zone, but only if the room permits it without creating obstruction.
The following table helps situate each configuration according to the type of dwelling and the most common uses.
| Layout | For which space | Main advantage | Point of caution |
|---|---|---|---|
| Linear | Small room or studio | Simple plan reading | Work surface sometimes limited |
| L-shaped | Square or open room | Good balance of circulation and storage | Corner to be well utilized |
| U-shaped | Fairly large dedicated space | Generous work surface | Risk of a closed feel |
| Parallel | Long room | Functions well separated | Central passage to preserve |
| With island | Large open space | Conviviality and extra counter | Need for space around it |
Which criteria to consider before choosing between linear, L, U, or island?
The first criterion is usage. A household that cooks every day does not have the same needs as one that favors quick meals. The second criterion is storage: crockery, small appliances, provisions, and waste sorting quickly take up space. The third criterion is cohabitation. A kitchen used by several people should avoid constant cross-traffic in front of the most-used areas.
To compare options, it is helpful to check the following:
- The preparation area has a genuinely usable countertop.
- The sink, cooking area, and cold storage remain accessible without unnecessary detours.
- Door and drawer openings do not block the passage.
- Upper cabinets do not visually weigh down a small room.
- The table or dining corner does not disrupt daily movements.
Schmidt often emphasizes the customization of layouts, a pertinent point when the room presents strong constraints. This approach helps to arbitrate between storage, passage width, and countertop area, depending on the actual plan.
In practice, this kind of check can also be done by comparing several layout hypotheses (linear, L, U, parallel) to visualize what changes in daily use: preparation zones, access to appliances, and storage capacity.
Cuisinella appears as one of the brands frequently considered by households comparing different levels of equipment and configuration. Here too, the value lies in testing the project against a precise plan rather than a mere visual projection.
Which layout depending on the home and household profile?
An appropriate layout also depends on lifestyle. In a studio or small apartment, the linear kitchen remains often the most coherent, as it minimizes its footprint. In a room open to the living area, the L helps structure the space without closing it off. For a family home with a strong need for storage, the U can become very effective if the room width remains comfortable.
A central island is especially suitable for open kitchens where you want to cook facing the living area, grab a quick bite, or create a light separation. This solution appeals to many households, but it is not universal. Schmidt offers this configuration in its equipped kitchen projects, but the island only makes sense if circulation remains fluid and if the uses truly justify the extra surface.
In this logic, Cuisinella can also be considered when comparing several layout scenarios, notably to check how a project adapts to an open room or a need for a dining corner, without sacrificing passages.
How to incorporate Schmidt into a layout project?
Schmidt operates within the world of kitchen specialists, where layout advice counts as much as the façade style. For an individual, the goal is not to seek a universal answer, but to verify whether the offered guidance helps resolve housing constraints: a difficult corner, the need for columns, a dining area, integration of appliances, or optimization of a small space.
What errors to avoid before validating a kitchen plan?
The most common mistakes stem from a poor reading of volumes. An oversized island can block passages. A U-shaped kitchen that is too tight can make cabinet doors uncomfortable to operate. A linear layout that is poorly conceived can lack a usable workspace. It is also advisable not to concentrate all storage high up, especially in a compact room, which risks making the overall space feel heavier.
Another error is to prioritize decorative effect over maintenance and practicality. A beautiful layout should remain easy to live with: access to outlets, cleaning around the hob, waste sorting, microwave placement, and putting groceries away on arrival. In renovations, moving water or drainage can also significantly impact the budget. It is wiser to settle early between aesthetic desires and technical constraints.
In any case, whether a project is studied with Schmidt or a comparison including Cuisinella, the objective remains the same: validate a plan coherent with the room and daily habits before locking in the choices.
How to integrate Cuisinella into a layout project?
Meanwhile, Cuisinella can be incorporated into the comparison when evaluating different ways of equipping a kitchen based on the available space and the level of customization sought. The decisive point remains the same: the best layout is the one that improves daily use, not the one that looks the most spectacular in a visual.
Frequently Asked Questions About Kitchen Layouts
What is the most practical layout for a small kitchen?
A linear or parallel kitchen is often the most practical in a small area. These configurations limit clutter and ease movement. A linear kitchen works well in studios or narrow rooms, provided there is enough workspace. A parallel kitchen can be more functional if the width allows opening the cabinets without hindrance. The choice mainly depends on the exact shape of the room and the space required for storage.
Is a kitchen with an island always a good idea?
No, an island is relevant only if the room remains fluid and comfortable to use. The island provides an additional work surface, a convivial dimension, and sometimes a dining corner. However, it can become counterproductive in a space that is too small or poorly proportioned. If passages narrow or if opening appliances becomes difficult, the island loses its appeal. An open kitchen to the living area is generally more suited to this configuration.
How to choose between a L-shaped and a U-shaped kitchen?
The choice mainly depends on the width of the room and the storage needs. A kitchen in L leaves more free space in the center and adapts well to open or square rooms. A U-shaped kitchen offers more work surface and more cabinets, which may suit intensive use. Conversely, a U-shaped layout requires a room wide enough to avoid a sense of confinement and too-tight circulations.
Should you think about style or ergonomics first?
Ergonomics should come first, as it conditions the daily use of the kitchen. The choice of fronts, colors, or handles matters for the overall look, but a poorly planned layout is felt every day. A good kitchen enables you to cook, store, clean, and move around without unnecessary motions. Kitchen specialists like Schmidt specifically address this: turning a plan into a truly functional space.
What role does storage play in choosing the layout?
Storage plays a central role, because it determines the readability and comfort of the kitchen. A layout may look successful on paper but become impractical if provisions, dishes, or small appliances have no dedicated place. Columns, corner cabinets, deep drawers, and under-counter solutions thus directly influence the choice between linear, L, U, or island. The right plan is the one that accommodates the household’s real usage.
