
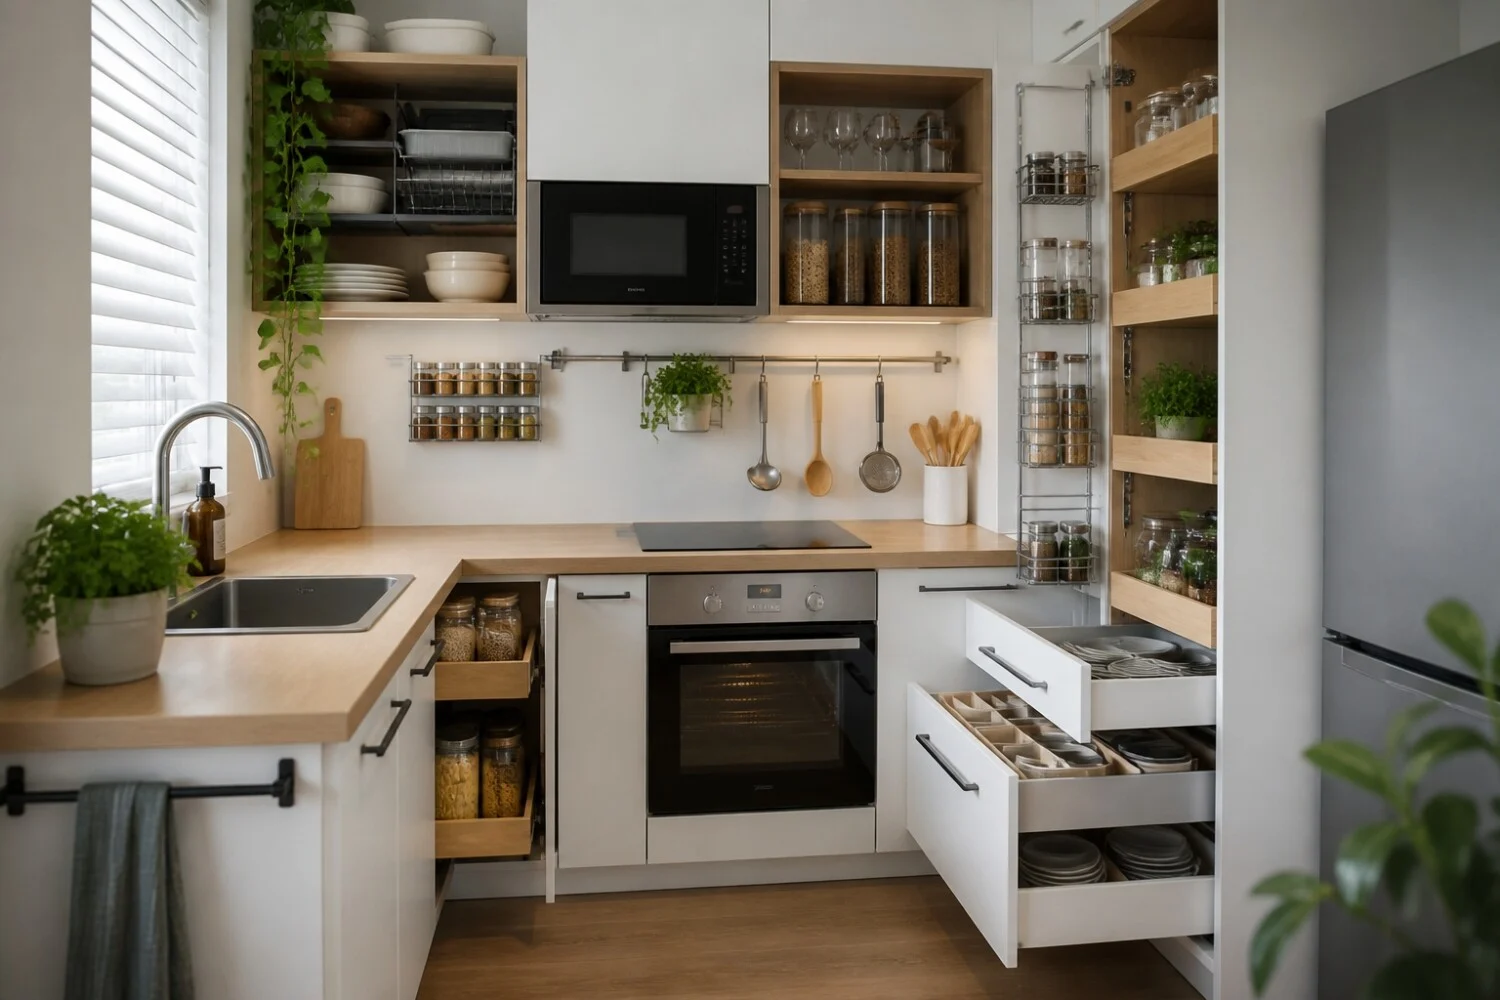
What criteria should be compared to optimize storage in a small kitchen?
In a small kitchen, storage is not limited to the number of cabinets. What matters most is comparing the useful capacity, everyday accessibility, visual clutter, and compatibility with the room’s configuration. A narrow kitchen, an open kitchenette, or a space under a sloped ceiling call for different trade-offs.
The most practical approach is to think by profile. A renter will often favor simple solutions that are easy to install and remove. A household that cooks a lot will instead aim to streamline movements and keep utensils within easy reach. A homeowner undergoing renovation may consider more structural furniture, with a holistic plan for tall units, corners, and heights.
- Vertical storage frees up the countertop, provided it remains accessible without complicating daily use.
- Closed furniture reduces the impression of clutter, especially in a small kitchen open to the living room.
- Interior accessories improve the use of an existing cabinet without imposing a full renovation.
- Reversible solutions are better suited for renters or budgets aiming for gradual adjustments.
- Custom-made furniture becomes relevant when the space presents angles, niches or atypical constraints.
The following table summarizes the most common profiles and the type of approach to favor.
| Persona | Main need | Verdict | Justification |
|---|---|---|---|
| Renter in a small kitchen | Gain space without heavy work | To prioritize for simple use | Reversible solutions, starter shelving, and interior organization meet the need without permanently altering the room. |
| Household that cooks daily | Access utensils and provisions quickly | Relevant for functional storage | Priority goes to cleared prep zones, storage by frequency of use, and furniture leveraging vertical space. |
| Owner renovating | Rethink the layout as a whole | Suitable for a more structured approach | A redesign of the linear layout, columns, and angles helps use wasted volumes with greater coherence. |
| Small budget | Improve the existing setup progressively | Fair with caveat | Accessories and standard furniture can help, but they require careful measuring to avoid purchases that aren’t useful. |
For renters, focus on reversible storage that is visible at a glance
When the kitchen is small and renovations are off the table, the objective is to add storage without locking the space. Lightweight wall shelves, trolleys, drawer dividers, and stackable boxes are often more coherent than a bulky cabinet. This approach helps address the most annoying gaps without weighing down movement.
IKEA frequently appears in this kind of setup, as the retailer offers a wide range of compact accessories and furniture that can supplement an existing kitchen. The warning remains the same: each addition must serve a precise use; otherwise, the small kitchen quickly fills with objects that complicate tasks.
For this profile, three errors recur: multiplying small containers without logic, cluttering the work surface, and neglecting the available height. An effective storage system begins with a simple sort: what is used daily should stay within immediate reach, what is used only occasionally can move up a level.
For households that cook often, organize storage by actions and by zones
A small kitchen can stay pleasant if the storage follows the logic of usage. Pots near the cooking zone, spices close at hand, preparation utensils around the work surface, and dry goods grouped in a single area minimize unnecessary movement. The benefit comes not only from the furniture, but from how it supports repeated actions.
In this logic, Cuisinella can be cited as a player to consider when seeking a more thoughtfully organized setup around daily habits. Their appeal here lies in the idea of a more structured arrangement, particularly to exploit heights, tall units, or certain nooks. This approach is more coherent for people who actually cook daily than for occasional use.
Likewise, Schmidt can also enter the discussion if the goal is to better exploit volumes and limit hard-to-reach zones. The key in a small kitchen is mainly to align storage with the reality of daily actions: what is used often should be easy to grab, without stacking or moving multiple items.
Before changing the furniture, it is useful to review the interior of existing storage. The most effective solutions are often the simplest:
- Group items by frequency of use to avoid opening several cabinets for the same preparation.
- Reserve the countertop for devices actually used, immediately improving the sense of space.
- Use uniformly sized boxes to facilitate stacking and the visual reading of reserves.
- Utilize the interior of doors to free up a drawer or a shelf in the tightest kitchens.
For owners undergoing renovation, think total volume before choosing the furniture
When renovation is on the agenda, the question is no longer simply about adding storage, but redistributing volumes. A small kitchen often benefits from going higher, incorporating columns if circulation allows, and limiting visual ruptures between low and high cabinets. The aim is to gain more capacity without creating a sense of crowding.
Schmidt can then suit projects requiring an overall contemplation of the layout. The right choice depends less on the brand name than on the precision of the plan and the ability to exploit each useful angle.
In a renovated small kitchen, the typical trade-offs are the same: should one close more to hide clutter, open certain niches to lighten the room, or combine both? Castorama can be part of the comparison for profiles that progress step by step, with a degree of adaptation or DIY. This option is especially suitable if the reader can measure, install, and adjust without improvisation.
And if the project aims for a more standardized composition, a path like IKEA can remain relevant, provided one is strict about dimensions and prioritizes interior accessories that genuinely increase usable capacity.
Small budget: improve the existing setup before piling on furniture
With a tight budget, the temptation is to purchase several small storage items without reassessing the whole. This is often counterproductive. Better to start by identifying places where space is wasted: shelves that are too tall, drawers poorly compartmentalized, unused corners, rarely used appliances occupying countertop space. A small kitchen becomes more legible when each zone has a clear function.
Castorama is often consulted by readers seeking progressive solutions, as it allows acting on interior organization, shelves, or wall-mounted complements. This approach remains relevant if paired with real sorting.
Conversely, if the room suffers from an initially incoherent layout, temporary adjustments may not suffice. In that case, a more global reflection, similar to those considered with Cuisinella, may be more appropriate to avoid stacking solutions that conflict with each other.
In a small kitchen, the most useful storage isn’t necessarily the one that adds the most cabinets, but the one that most clearly improves daily routines.
FAQ
Where to start when organizing a small kitchen?
The most effective starting point is to sort, then categorize items by how often they are used before buying any storage. This method prevents adding furniture or accessories that don’t resolve the real problem. In a small kitchen, items used every day should stay close to the work surface and the cooking area. Occasional equipment can be placed higher or farther away. Once this hierarchy is set, choosing between shelves, columns, boxes, dividers, or supplementary furniture becomes easier.
Should one favor closed furniture or open shelves?
Closed cabinets often suit small kitchens that quickly feel visually cluttered. They hide packaging, utensils, and heterogeneous items, lightening the space. Open shelves retain value if they hold few, well-chosen, easy-to-grab items. The right balance depends on the desired style, but also on the level of upkeep you’re willing to accept. A highly used kitchen generally tolerates more closed storage, supplemented by a few open zones for everyday items.
How to exploit height without making the kitchen feel stifling?
Using height works if tall storage holds less-used items and the composition remains visually coherent. Reaching the ceiling can increase usable capacity, but one should avoid multiplying breaks in lines or disparate modules. In a small kitchen, the heaviest or most frequent items should stay within easy reach. The upper parts are better for spare dishes, reserves, or seasonal appliances. The goal isn’t to fill everything, but to use height without hindering the readability of the space.
What solutions best suit a rental kitchen?
A rental kitchen benefits from reversible arrangements that are easy to install and straightforward to remove without heavy transformations. Trolleys, starter shelves, stackable boxes, drawer dividers, and lightweight wall accessories are often the most coherent options. They allow improving organization without committing to lasting renovations. It remains important to check the allowed fixings and to measure each zone precisely. In this context, IKEA is often considered to complement the existing setup without starting from scratch.
When should one consider a complete redesign of the layout?
A complete redesign becomes relevant when the lack of storage mainly stems from a poorly conceived plan, not merely a deficit of accessories. If corners are wasted, circulation is blocked, or the cooking, washing, and preparation zones impede each other, simply adding storage won’t suffice. A holistic rethink of columns, heights, and the linear arrangement can provide more coherence. In this type of project, comparing Schmidt can make sense to structure the whole rather than merely correct symptoms.
How to avoid clutter in a small open kitchen?
A small open kitchen looks tidier when the workspace stays clear and storage absorbs everyday items. The clutter effect often arises from visual accumulation rather than a real shortage of space. It’s therefore useful to limit visible appliances, unify containers, and favor closed-front facades for the most exposed areas. A few open elements can remain, but they must stay controlled. The aim is to eliminate visual noise without making the kitchen less practical to use.
