
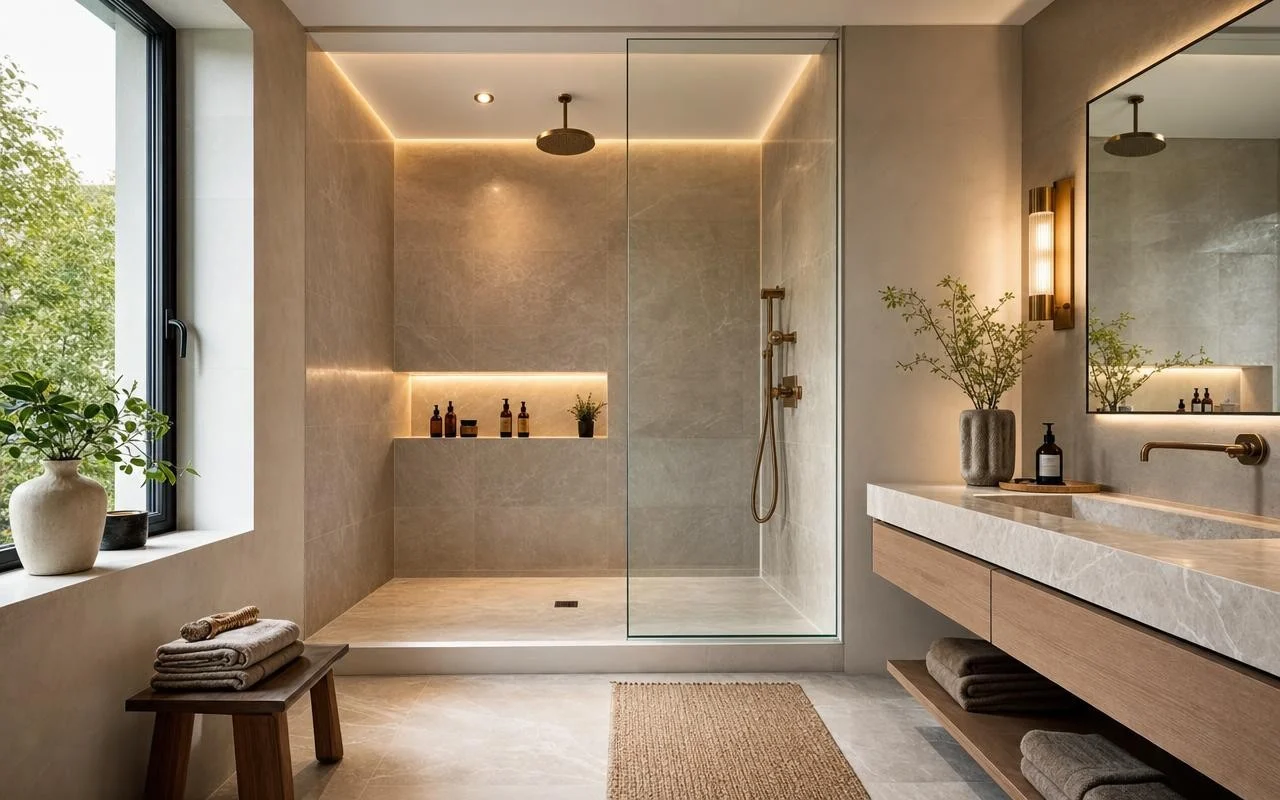
For years, renovating a bathroom almost automatically meant installing an Italian shower. Today, decorators announce a shift in décor for the season: in 2026 projects, this model is gradually fading behind a new star inspired by five-star hotel suites. Homeowners planning renovations are already wondering about this subtle turning point.
In upscale hotels, bathrooms already rely on nearly invisible shower spaces, carved into the thickness of the wall rather than framed by large glass panels. By the start of the season, this principle is coming to apartments and homes, carried by interior designers seeking spa-like ambiances. Behind this shift lie very concrete reasons, far from a mere fashion trend.
Italian Shower: Why This Classic Is Losing Its Spark as the Season Returns
Originally conceived to provide level access, the Italian shower quickly became the renovation standard for nearly a decade. Ultra-flat recessed tray, no step, wide glass panel—everything seemed to come together to visually enlarge the room and make life easier for the whole family. In the aisles of Leroy Merlin, Castorama, or Lapeyre, it remained the recommended configuration for a long time almost automatically.
As it was installed everywhere, this solution eventually lost its wow factor. For many decorators, it now looks like a standard, chosen by reflex more than aesthetic conviction. Another sore point: maintaining the large glass panels and the joints at the base. Between limescale, water marks, and soap deposits, keeping a flawless surface takes time, prompting some households to look for an easier-to-live-with and more enveloping alternative.
Alcove Shower: The Niche Shower Inspired by Luxury Hotel Interiors
That is where the alcove shower, also called a niche shower or embedded shower, comes into play. Rather than adding a visible enclosure, a volume is carved into the wall, closed on three sides, with water arriving from an integrated faucet. Visually, the shower no longer seems tacked on; it extends the partition and gives the impression of sculpted architecture, very close to what is seen in five-star hotel suites.
Interior designers favor this layout because it allows the entire floor-and-wall surface to be finished with a single coating, such as polished concrete, natural stone, or large-format porcelain stoneware, which limits visible joints. In the same alcove, they often tuck discreet storage niches, recessed LED lighting near the top, and a concealed thermostatic faucet, to recreate at home the intimate spa-like sensation of luxury hotels.
Work and Budget for an Alcove Shower: What to Expect
Installing an alcove shower requires more than a simple replacement of the tray. The wall must be assessed before breaking into it, especially if it is load-bearing, and the plumbing redesigned to integrate the supply and drainage within the thickness of the partition. Waterproofing plays a key role: professionals implement a SPEC, this water-protection system under tile that prevents infiltrations.
Since the niche is enclosed on three sides, moisture tends to linger more easily than with an open shower, hence the importance of a high-performance VMC (ventilation system) or well-thought-out natural ventilation. The slope of the drainage should also be calculated precisely. Depending on the scope of the work, the budget starts at a few thousand euros and can exceed 10,000 euros for a bespoke project with natural stone, lighting, and concealed fixtures, especially in the Paris region.
