
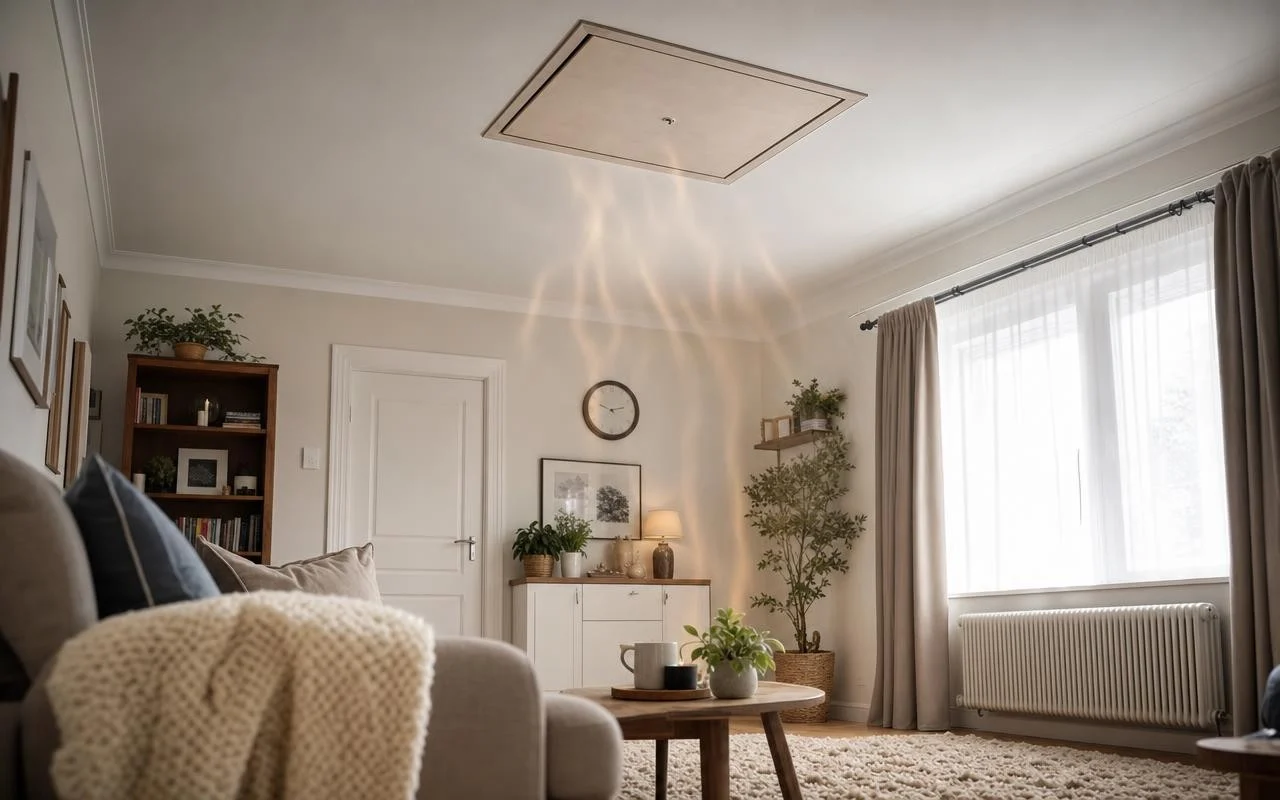
We stuff the door bottoms, chase drafts around the windows… while above, a simple ceiling panel of roughly one square meter lets heat slip away. The attic access hatch, which is usually opened mainly for suitcases or Christmas boxes, is often merely a plank laid on a frame, without insulation or a seal, and it becomes a colossal leak.
The figures from ADEME remind us: in an unrenovated house, around 30 % of heat losses pass through the roof. Several manufacturers estimate that an attic hatch that is not insulated and not airtight can, on its own, account for up to 20 % of the dwelling’s total heat losses. In summer, the hot air in the attic descends through the same opening, making certain rooms hard to live in.
Why the attic access hatch lets so much heat escape
In a heated home, warm air rises and naturally tends to accumulate under the ceiling. The attics, especially when they are unused and poorly utilized, are often the great neglected areas of renovations. The hatch has sometimes been installed hastily during construction, then never updated. When it is merely a slab of wood laid without a seal, it behaves like a siphon that pulls warm air toward the cold space beneath the roof.
Among the 30 % of heat lost through the roof, this single hatch can represent up to two-thirds. In other words, this square meter overhead can weigh more heavily than all the windows in the living room combined. In the height of summer, the airflow reverses and the heat build-up under the roof returns down through this weak point, hence the impression of a perpetual oven.
The hand and candle test to track ceiling leaks
To determine whether your attic hatch is problematic, a quick test is enough. On a cold day, place the palm of your hand at the center of the panel, then all around it. If the surface feels noticeably cooler than the rest of the ceiling, insulation is lacking. If there is a light draft along the edges, the seal is defective.
Handy people often use a candle or an incense stick to pinpoint leaks. By slowly circling the frame on a windy or cold day, you can immediately see whether the flame wobbles or the smoke is drawn toward the attic. Other telling signs include traces of black dust around the edge, tiny specks aligned as if carried by the air. In winter, the presence of droplets or damp halos around the hatch shows that the warm indoor air condenses on a cold spot.
Insulating and sealing the attic hatch: the right steps
To correct the issue, two actions matter just as much as the other: insulating the panel and ensuring its airtightness. For lost attics, ADEME aims for a thermal resistance of at least R = 7 m².K/W; the hatch should meet this standard. Therefore, on the attic side, install rigid insulation or mineral wool about 25 to 30 centimeters thick on the top surface of the panel, without hindering the opening. The frame receives a continuous peripheral seal, made of EPDM foam or silicone, which must be firmly compressed when the hatch is closed.
An excess of heavy insulation can nevertheless cause the hatch to sag. If it deforms, it no longer presses properly against the frame and the seal cannot perform its job. To limit this risk, it is better to use several thin layers or lightweight rigid panels made of polyurethane or extruded polystyrene. On a hinged hatch, a compression latch significantly improves the bearing. For a retractable staircase, it is preferable to opt for an insulating cap ready to install on the attic side, or even consider replacing the old models altogether.
