
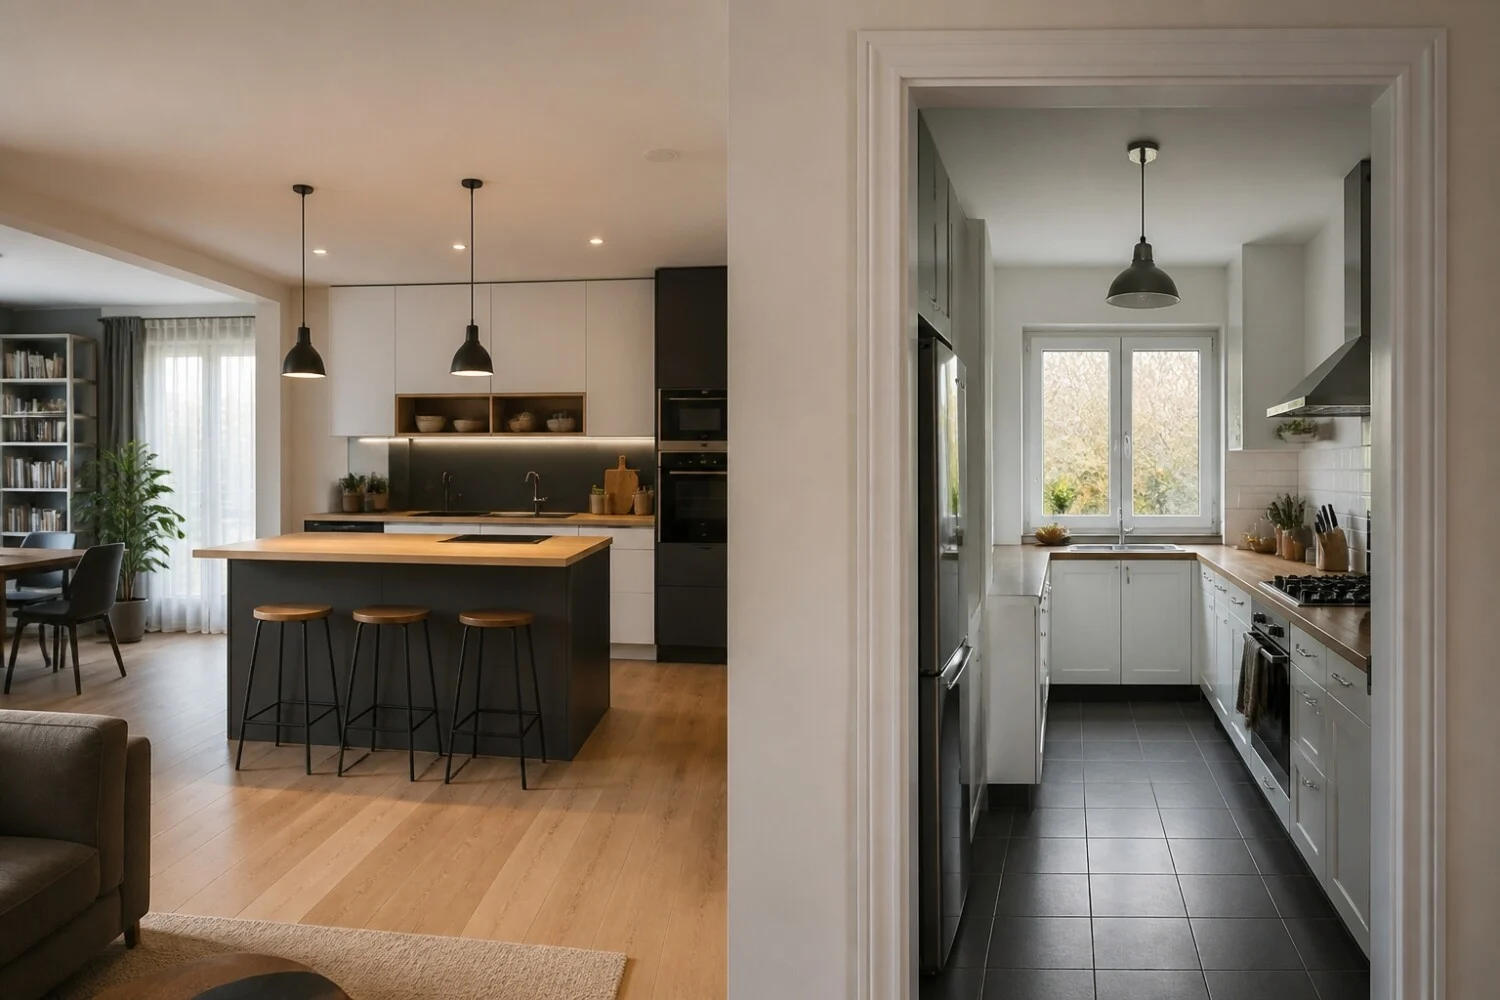
Open vs closed kitchen: the criteria that truly make a difference
The choice between an open kitchen and a closed kitchen is not merely about style. It shapes how you cook, entertain, store, and share the space on a daily basis. In a compact dwelling, an opening can visually enlarge the room. In a family home, a separation can, on the contrary, improve the ease of use and comfort.
To compare the two configurations, four criteria almost always come up: circulation, odor management, noise level, and the visibility of storage. Schmidt and Cuisinella operate in the kitchen layout realm, but the right choice first depends on the rhythm of life of the occupants.
- The open kitchen fosters visual continuity between meal preparation and the living area, which often suits shared living spaces.
- The closed kitchen isolates noises and odors better, a point useful for households that cook frequently.
- The available space strongly influences the choice, as a small room can gain light with an opening.
- The expected level of order also matters, because a visible kitchen generally requires more constant tidying.
- The type of work planned changes the game, especially if the project involves modifying an existing partition.
The following table summarizes the most common profiles and the configuration that is generally most coherent with their uses.
| Profile | Primary need | Verdict | Justification |
|---|---|---|---|
| Family that spends a lot of time in the living area | Monitor, circulate, share | Best in open kitchen | The continuity between kitchen and living area facilitates exchanges, child supervision, and movements during meals. |
| Household that cooks often | Limit odors and noise | Suitable for a closed kitchen | Physical separation helps contain nuisance related to cooking and preserve the living room’s calm. |
| Small dwelling | Gain a sense of space | Relevant in open kitchen | Visual openness can lighten perceived volume and improve light circulation between zones. |
| Teleworkers or quiet-seeking couple | Better separate functions | Feasible with caution for a closed kitchen | A separate room creates a clearer boundary between meal prep, professional calls, and relaxation time. |
For families and households that entertain often, openness remains more coherent
The open kitchen suits collective uses well. It allows you to prepare a meal without cutting yourself off from guests or the rest of the home. For parents, it also makes supervising children during daily tasks easier. This configuration creates a more fluid living space, particularly sought after when the living room, dining area, and kitchen function as a single unit.
However, this option requires some visual discipline. A cluttered work surface, dishes waiting to be washed, or small appliances left on display become immediately visible from the living area. For those who enjoy hosting but want to maintain a sense of order, the layout must be carefully planned, especially regarding storage and circulation.
In this type of project, Schmidt and Cuisinella can both be considered as kitchen specialists to compare depending on the dwelling’s layout, the desired style, and the level of support expected. The decisive point remains less the brand name than the coherence between layout and actual uses.
For everyday cooking enthusiasts, the closed version retains tangible advantages
The closed kitchen remains relevant whenever meal preparation occupies a significant place in the day. It helps better contain odors, splashes, and the noise of appliances. For a household that cooks morning and evening, this separation can improve overall comfort, especially if the living room doubles as a space for relaxation, reading, or work.
It also offers a practical form of freedom. A closed kitchen better accommodates visible preparation phases, groceries left on the counter, or utensils kept within reach. The living area then stays more independent, which may suit those who value a clear distinction between the technical workspace and the reception area.
This configuration is often less suitable if one mainly desires a large open-plan living space. It can also reduce the sense of space in some homes. The right trade-off is therefore to prioritize: visual conviviality on one side, control of nuisances on the other.
In a small dwelling, the open kitchen often helps to better exploit the volumes
When square meters are tight, opening the kitchen can transform how space is perceived. Light flows more freely and passageways feel less constrained. This solution often suits apartments where every partition weighs on the overall flow. It can also make the living area more versatile, provided you accept a closer coexistence between meals, storage, and leisure.
Yet, the flip side exists. An open kitchen in a small dwelling exposes odors and noise more, precisely because volumes are closer together. The choice then becomes a balance between the sensation of space and practical comfort. For people who cook rarely, openness is often easier to live with. For those who prepare many meals, closing off the space can remain more coherent despite a smaller sense of volume.
Before deciding, it is useful to verify three points:
- The real frequency of cooking directly influences tolerance to odors and noise in the living room.
- The presence of closed storage helps maintain a sense of order in a kitchen that is constantly visible.
- Traffic between the entry, dining area, and living room should remain fluid, even when several people use the space.
In renovations, the right choice also depends on the level of separation sought
Between a fully open kitchen and a fully closed one, there are intermediate solutions. A glass wall, a half-partition, a partial opening, or visual separation through layout allows you to modulate uses without tipping completely into a single model. This approach suits households that want to stay connected to the living area while limiting certain drawbacks.
For a renovation project, this intermediate option often deserves study before any final decision. It allows the kitchen to retain its own identity without being fully isolated. In this context, Schmidt’s or Cuisinella’s approach can be compared as kitchen specialists working on remodeling projects, but the decision should be guided by the dwelling’s layout and not by a rigid brand ranking.
The most useful point is to ask a simple question: do we want to see, hear, and share the kitchen all the time, or only at certain moments? The answer often clarifies the project more than decorative trends.
How to situate each option according to real uses
An open kitchen often suits households that prioritize sociability, brightness, and continuity between spaces. It also suits people who cook in a simple or moderate way and who accept that part of daily activity remains visible from the living area. In a compact dwelling, it can improve the perception of volume.
A closed kitchen remains more coherent for intensive use, dense family rhythms, or people who want to preserve the calm of the living room. It also meets a need for functional separation, especially when the living area serves several activities. Between the two, semi-open solutions often constitute a credible compromise, especially in renovations.
The right choice does not oppose two absolute models: it depends first on how often you cook, the need for quiet, and the space allotted to the living area.
FAQ
Is an open kitchen always more convivial?
Open kitchens generally foster exchanges, but they are not automatically the most comfortable option for all households. They allow staying in touch with guests or children during meal preparation, which explains their popularity in shared living spaces. However, this conviviality comes with greater exposure to noise, odors, and visual clutter. For a household that hosts often but cooks little, openness is typically coherent. For heavy culinary use, conviviality can be offset by very concrete constraints.
In which case is a closed kitchen preferable?
A closed kitchen is often preferable when the household cooks a lot and wants to better isolate the daily nuisances. It suits people who regularly use an oven, hob, appliances, or hood, and who want to preserve the calm of the living room. This configuration also helps keep ongoing preparations, groceries, or dishes out of sight. It can therefore be more comfortable in a family home, a home with telework, or an interior where each room has a clearly defined function.
Does a small space require an open kitchen?
A small space does not require an open kitchen, even though this solution often improves the sense of space. Opening the kitchen can visually lighten an apartment and facilitate light flow. However, a small space also magnifies the effects of noise and odors, since areas are closer to one another. If meals are simple and quick, openness often works well. If the kitchen is used heavily, partial separation can sometimes offer a better balance between perceived volume and daily comfort.
What to choose among open, closed, and semi-open kitchens?
The most coherent choice depends on the desired level of separation between meal preparation and the living area. An open kitchen prioritizes continuity and sociability. A closed kitchen favors isolating odors, noise, and visual clutter. A semi-open kitchen, with a glass wall or half-partition, seeks a compromise between the two. This third option is often relevant in renovations, as it preserves light and visual connection while better delineating the functions of each space.
Which criteria to consider before launching a remodeling project?
The most useful criteria are cooking frequency, circulation, need for calm, and tolerance for visible storage. Before choosing a layout, you must observe the real uses of the household: quick or elaborate cooking, meals taken on-site or not, presence of children, telework, hosting guests. The layout of the dwelling matters just as much, especially natural light, pathways, and the relationship between kitchen and living area. These elements help prioritize needs even before comparing styles or finishes.
Can Schmidt and Cuisinella be suitable for different projects?
Schmidt and Cuisinella both operate in kitchen design, but their suitability is mainly judged by the project. To compare two kitchen brands, it helps to assess their ability to respond to the dwelling’s layout, the level of customization sought, and the type of support desired. An open, closed, or semi-open kitchen should not be chosen on the name of a brand alone. The central point remains the fit between layout, daily uses, and site constraints.
