
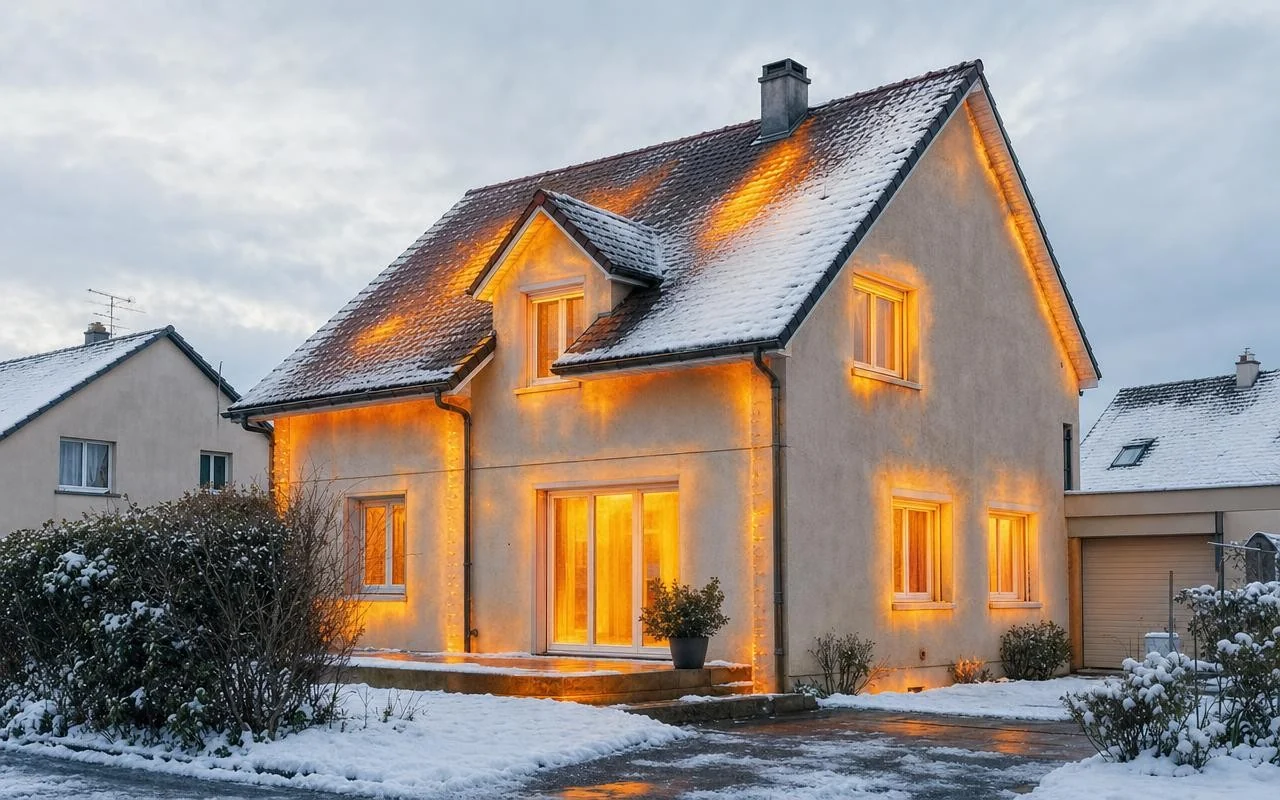
When the heating bill climbs, the reflex reaction is often to blame the boiler or the price per kilowatt-hour. It feels like you’re heating from outside, without really knowing where that dearly paid heat is slipping away. Many homeowners imagine that everything escapes through old windows or a door that doesn’t close properly, while the reality of heat losses is quite different.
Because energy specialists reiterate it: the key lies in the building envelope, everything that separates the interior from the exterior air. According to data compiled in Spain by the company Contigo Energía and the Instituto para la Diversificación y Ahorro de la Energía (IDAE), the facade and the roof account for about 60% of a dwelling’s heat losses. That’s enough to challenge common beliefs and raise a real question: where should action be prioritized?
Heat Losses: Facade and Roof in the Front Line
The figures advanced by Contigo Energía are based on studies by energy-efficiency specialists. They show that facade and roof form the most critical duo: up to 35% of heat is lost through walls, about 25% through the roof. The remainder is distributed between the floor, openings, and all the small invisible air leaks inside the home.
- Exterior walls: up to 35%.
- Roof: around 25%.
- Lower floor: about 15%.
- Doors and windows: 15%.
- Air infiltrations: 10%.
The IDAE reminds in its Energy Practical Guide that the building envelope can, on its own, represent between 70% and 80% of all energy losses in the home. Windows contribute to this, of course, but their surface remains much smaller than that of walls and the roof. In other words, changing only the glazing without addressing facade and roof often amounts to tackling the wrong target.
Facade, Roof, Thermal Bridges: Where Does the Heat Escape From
From a physical standpoint, an uninsulated wall acts like a reverse radiator: it transfers the interior heat to the outside, especially when the temperature difference is large. For the roof, the effect compounds with the fact that warm air rises toward the attic. In Spain, more than 58% of homes were built before the NBE-CT-79 thermal standard, with little or no insulation.
To this initial weakness are added the thermal bridges, those zones where the insulation is interrupted: exposed concrete pillars, floor junctions, the perimeter around windows. In these spots, heat finds an easier path to escape. They can sometimes be spotted with the naked eye as colder walls, traces of humidity or mold in the corners during winter, signs that the dwelling is quietly losing energy.
Reducing Heat Losses Through Facade and Roof
To limit these leaks, experts prioritize addressing the envelope before any other item. On facades, they recommend exterior insulation systems of the SATE type, or filling air cavities when the walls have them. On roofs, the aim is to add insulating panels beneath the covering or at the attic level. The IDAE recalls that the envelope can account for up to 80% of energy losses, that famous package of heat losses: facade and roof, 60%.
Experts place the comfortable range between 19 and 21 degrees, with a lower setting at night. According to the IDAE, “each additional degree of heating increases consumption by around 7%.” The institute adds that, in a household, lowering from 23 to 20 degrees yields energy savings of more than 20% on heating.
