
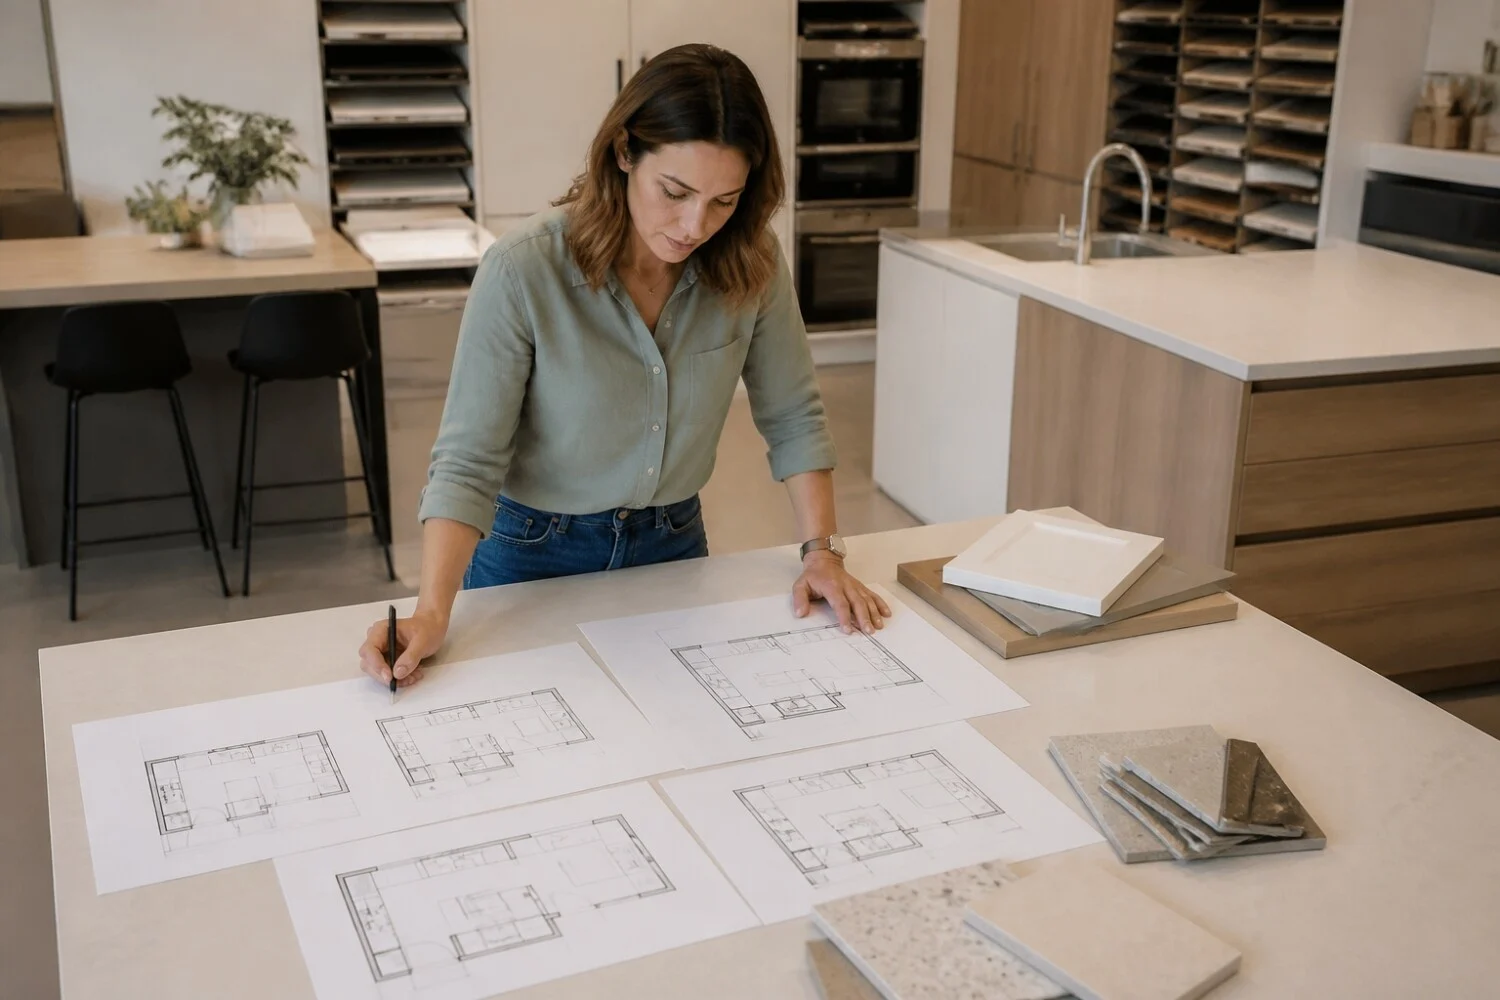
Which Kitchen Layout Should You Choose Based on the Shape of the Room?
The layout of a kitchen is chosen according to the geometry of the space, the actually usable surface, and how the cooking area is used on a daily basis. A linear kitchen is often suited to narrow spaces or rooms that open onto the living area. An L-shaped kitchen helps free up a corner and streamline movement. A U-shaped kitchen maximizes work surfaces, provided there is sufficient depth behind the worktop. The central island, frequently sought in 2026 for remodeling projects, requires comfortable circulation all around it.
The right choice is therefore not about finding an ideal model, but about achieving a balance between volume, openness of the room, the location of water supplies, electrical outlets, windows and doors. A successful layout allows you to cook, store and move around without creating bottlenecks.
Understanding the Main Kitchen Setups
Each setup follows a different logic of use. The linear kitchen gathers all functions along a single wall. The parallel kitchen places the equipment on two opposite sides. The L-shaped kitchen uses two perpendicular walls, while the U-shaped kitchen surrounds the user on three sides. The central island adds a prep, dining or storage zone, but it does not automatically replace a well-sized main plan.
To clarify the differences, this table summarizes the most common cases.
| Layout | Room Profile | Main Advantage | Key Caution |
|---|---|---|---|
| Linear | Small room or open-plan kitchen | Clear reading of the space | Countertop space may be limited |
| Parallel | Through-passage room or wide corridor | Good separation of functions | Maintain clear circulation between the two lines |
| L-shaped | Square or semi-open room | Corner is well utilized | Managing corner storage |
| U-shaped | Closed room or large area | Lots of storage and work surfaces | Risk of a cramped feel if the room is small |
| With island | Large open space | Friendly, versatile space | Requires sufficient clearance around the island |
What Criteria Should You Consider Before Approving a Kitchen Plan?
Before choosing a layout, you must examine very concrete criteria. The first is circulation: a kitchen must remain practical for one or more people, without hindering the opening of furniture and appliances. The second is the distribution of functions among cooking, washing and storage. The third concerns natural light, often decisive for user comfort. Finally, the level of storage expected changes significantly depending on the household’s makeup and how often meals are prepared at home.
Kitchen specialists like Schmidt typically stress the coherence between layout and lifestyle, especially in open-plan kitchens where aesthetics are as important as ergonomics. In a different vein, Cuisinella is frequently cited in projects where space optimization and modular storage weigh in the decision. In both cases, the layout should be judged on its ability to solve real usage, not merely on its appearance.
- Check the clearances in front of the cabinetry, oven, dishwasher and refrigerator.
- Identify load-bearing walls, water supplies and drains before moving functions.
- Measure the usable space for the worktop, not just the total floor area.
- Anticipate storage needs for crockery, groceries and small appliances.
- Consider the opening to the living room if the kitchen is part of the living area.
What Layout for a Small Kitchen, an Open Kitchen, or a Family Kitchen?
The profile of the home changes the answer. In a small kitchen, the linear or L-shaped layout often remains the most rational, because it limits obstacles and concentrates functions. In an open kitchen, the main challenge becomes the transition to the living area: a peninsula, an island or a return can structure the space without closing it. In a family kitchen, the priority is usually storage, robust circulation, and the possibility of multiple people cooking at once.
Schmidt does address these different scenarios, but the value of a kitchen designer lies mainly in their ability to tailor the plan to the existing space. An appealing layout in the brochure can become impractical if it does not respect technical constraints or the household’s needs.
Similarly, Cuisinella can be engaged for these configurations, provided the proposal is judged against concrete criteria: circulation, truly available countertop space, accessible storage, and coherence with daily life.
How to Place Schmidt in a Kitchen Layout Project?
Schmidt belongs to the kitchen suppliers and interior design sector. In a layout project, its role is to translate an usage need into an exploitable plan, with trade-offs on furniture, storage, finishes and the organization of the room. For the reader, the challenge is not to seek a brand that is inherently better than another, but to compare the relevance of the proposal to their home.
A useful comparison focuses on the quality of the survey, the clarity of the plan, the consideration of technical constraints, the logic of storage and the compatibility between aesthetics and use. Schmidt can be considered in a process where project personalization plays an important role.
Similarly, it is relevant to compare this initial proposal with other layout options to ensure that the chosen layout remains the clearest and most practical for daily life.
How to Place Cuisinella in a Kitchen Layout Project?
Cuisinella also fits this logic of guidance, with the aim of comparing several layout options before finalizing a budget and a configuration. In all cases, the plan must stay legible, well-argued, and tailored to the actual room.
Common Mistakes When Choosing Your Kitchen Layout
The most frequent errors are less about style and more about ergonomics. An oversized island can hinder all movements. A U-shaped layout in a room that is too narrow can create a feeling of confinement. A poorly thought linear layout can lack countertop space between the sink and the hob. Many projects also underestimate door openings, the depth of pantry columns, or the space needed to sit around a snack counter.
Another pitfall is deciding on the layout before prioritizing uses. A person who cooks only occasionally does not have the same needs as a household that prepares all meals. A successful kitchen is not the one that adds more elements, but the one that makes actions simple and coherent.
FAQ on Kitchen Layout
What is the most practical layout for a kitchen?
The most practical layout is the one that facilitates movement, storage and meal preparation in the available space. In practice, a L-shaped or U-shaped kitchen works well when space allows, as it distributes washing, cooking and storage zones more effectively. In a small area, a linear layout can be more efficient than a grand but poorly sized plan. Practicality thus depends less on the type of kitchen and more on how well the plan fits actual uses.
Is an island kitchen suitable for all homes?
No, an island kitchen is not suitable for every home, because it requires sufficient clearance around the central unit. The island offers real comfort in a large open room, especially for cooking with others or creating a gentle separation from the living area. In a room that is too tight, it can hinder cabinet doors’ opening and complicate circulation. It is better to skip the island than to compromise the overall ergonomics of the kitchen.
How to choose between a L-shaped and a U-shaped kitchen?
Choosing between a L-shaped and a U-shaped kitchen mainly depends on the room’s width and the storage need. A L-shaped layout provides more visual openness and adapts well to mixed or semi-open spaces. A U-shaped layout offers more work surfaces and cabinets, which can be useful for heavy use. If the room is narrow, the U can become constraining. The right compromise relies on circulation rather than solely on storage capacity.
Which layout should be preferred in a small kitchen?
In a small kitchen, a linear or L-shaped layout is generally the most coherent to preserve movement space. These configurations limit obstacles and allow the essential functions to be concentrated within a reduced perimeter. The aim is not to add furniture for its own sake but to maintain a usable work surface, accessible storage, and door openings without conflict. A well-thought small kitchen often works better than a large kitchen that is poorly organized.
Should aesthetics or ergonomics be prioritized?
Ergonomics should come first, as a kitchen is primarily a space for daily use before it is a decorative feature. A visually successful layout can become tedious if movements are constrained, storage is lacking, or appliances do not open smoothly. Aesthetics remains important, especially in an open kitchen, but it should be based on a coherent plan. The most convincing projects balance ease of use, readability of the layout, and visual harmony.
Why compare several kitchen suppliers before deciding?
Comparing several kitchen suppliers allows you to compare different interpretations of the same space and better assess the relevance of a plan. Two brands can propose distinct layouts for the same dwelling, with different trade-offs on pantry columns, angles, island, or storage. Reviewing a proposal from Schmidt, then comparing it to another plan designed under the same constraints, can help clarify priorities—provided you judge the plans using concrete criteria: circulation, functionality, readability, and fit with daily life. Likewise, a proposal from Cuisinella can then be evaluated using the same criteria to verify what best matches the room and its uses.
