
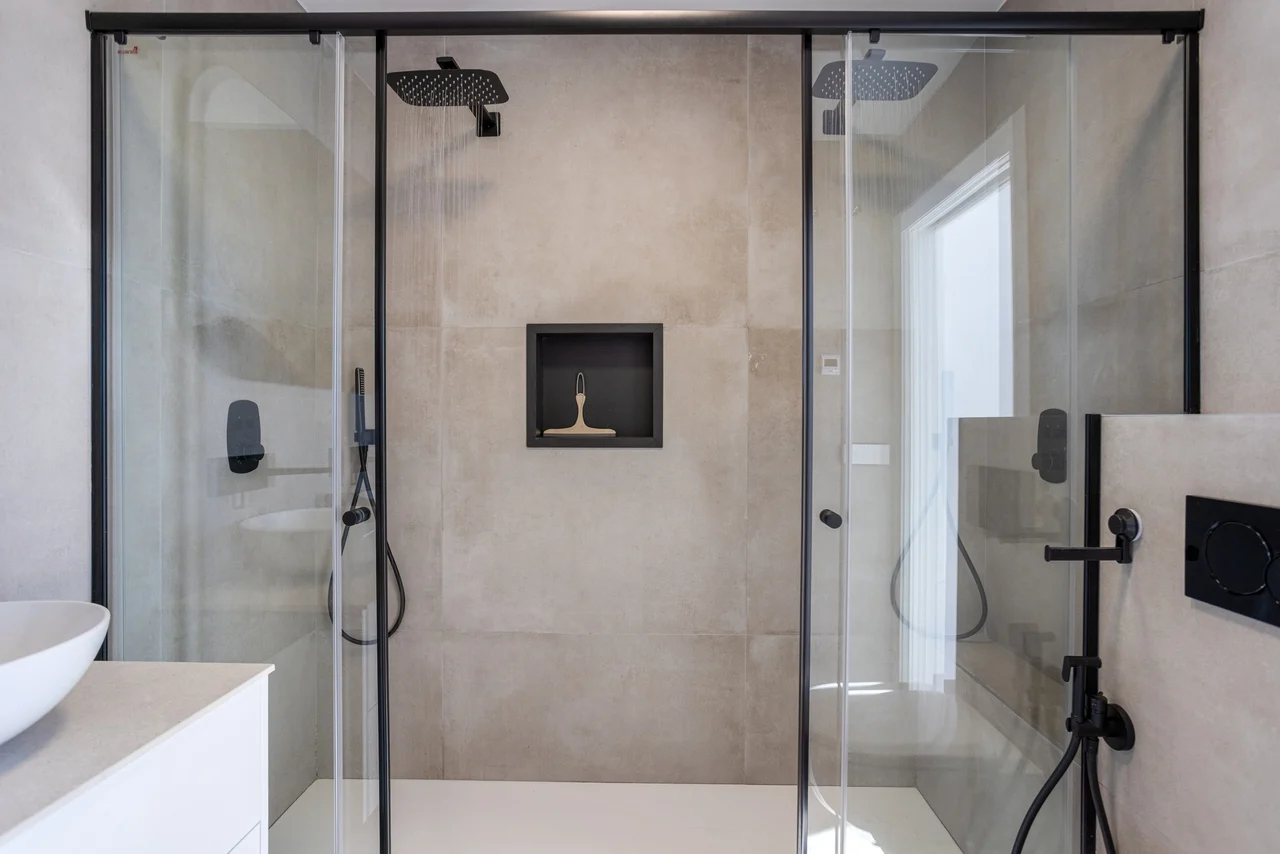
For more than ten years, the star of home decor magazines was the standout feature in bathrooms: the walk-in shower with an ultra-flat tray, clear glass panels, and a spa-like sensation at home. In practice, many bathrooms ended up dominated by vast shower zones, sometimes at the expense of storage and everyday comfort. Between families with young children, hot-bath enthusiasts, and small apartments, the model began to show its limits.
Interior designers now describe an opposite movement, inspired by bathrooms from the 1960s and 1970s. The aim is no longer to open up as much as possible, but to recreate a bath corner that is more enveloping, efficient, and easy to live with on a daily basis. One particular configuration is drawing all the attention and challenging established habits.
Why the built-in bathtub is contending with the walk-in shower
The Journal de la Maison sums it up plainly: “The built-in tub is indeed taking center stage in bathrooms in 2026.” It refers to a tub installed against one or more walls, surrounded by tiled or mineral cladding. According to data reported by Maison et Travaux, 42% of renovations listed on Houzz France opt for a built-in bathtub, including 20% in a rectangular alcove version, versus only 18% for freestanding bathtubs.
This rise is explained by space-saving and easier maintenance. A freestanding tub requires about 55 cm of circulation all around, which makes it hard to fit in less than 6 square meters. In an article cited by ELLE Decor, the freestanding tub is even described as “a pain to clean.” The built-in version hugs the tub to the wall, eliminates dead corners, and hides the plumbing behind a panel with a removable access hatch, as the Facq guide notes. It also allows installing a wall-mounted shower above for a true bath-and-shower combo.
Clever lip and winning layouts for a built-in bathtub
Another key advantage highlighted in 2026: the lip. Experts recommend a 10 to 20 cm ledge all around, which acts as an integrated shelf. Bottles, towels, a small lamp, or plants naturally rest there, without the need for extra furniture. This lip also serves as a grip to enter the bath or to sit down, a detail appreciated in homes with children or seniors.
In terms of placement, this solution adapts to even the most complex plans. It can occupy an existing alcove, be raised on a platform to manage drainage, or tuck behind a small wall that hides the toilet. Before you dive in, architects advise checking a few simple points:
- The available width between the walls to accommodate the chosen tub.
- The acceptable step height if a platform is necessary.
- The possibility of creating an apron with an access hatch to the plumbing.
- The potential addition of a shower screen over the tub for mixed use.
Materials and colors 2026: a genuinely design-forward built-in tub
Long considered ordinary, the built-in tub is changing its image entirely thanks to its cladding. Marble remains a safe choice to give it character, with models such as Arabescato Corchia or Carrara cited by Elle Decor. Some architects opt for blue-toned quartzites, like Arcadia, or for a glossy cobalt zellige. Le Journal de la Maison also mentions olive-green tiles, perfect for defining a distinctly marked bath area without building full partitions.
Wood is also making a noticeable comeback. Teak, naturally more resistant to humidity, is often chosen to clad the apron and the lip, provided you select an appropriate species, ensure careful installation, and maintain effective ventilation of the room. A tiled arch above the tub or a partial low wall helps frame the volume while letting light pass through. The result is a compact, practical bathroom with a strong signature that bears little resemblance to the models of the 1960s.
Sources
- JLM
“The walk-in shower is over: this 60s trend is returning to bathrooms for our utmost pleasure”
